



















Seamless Rolled Ring Quality Inspection Requirements: From Specification to Acceptance
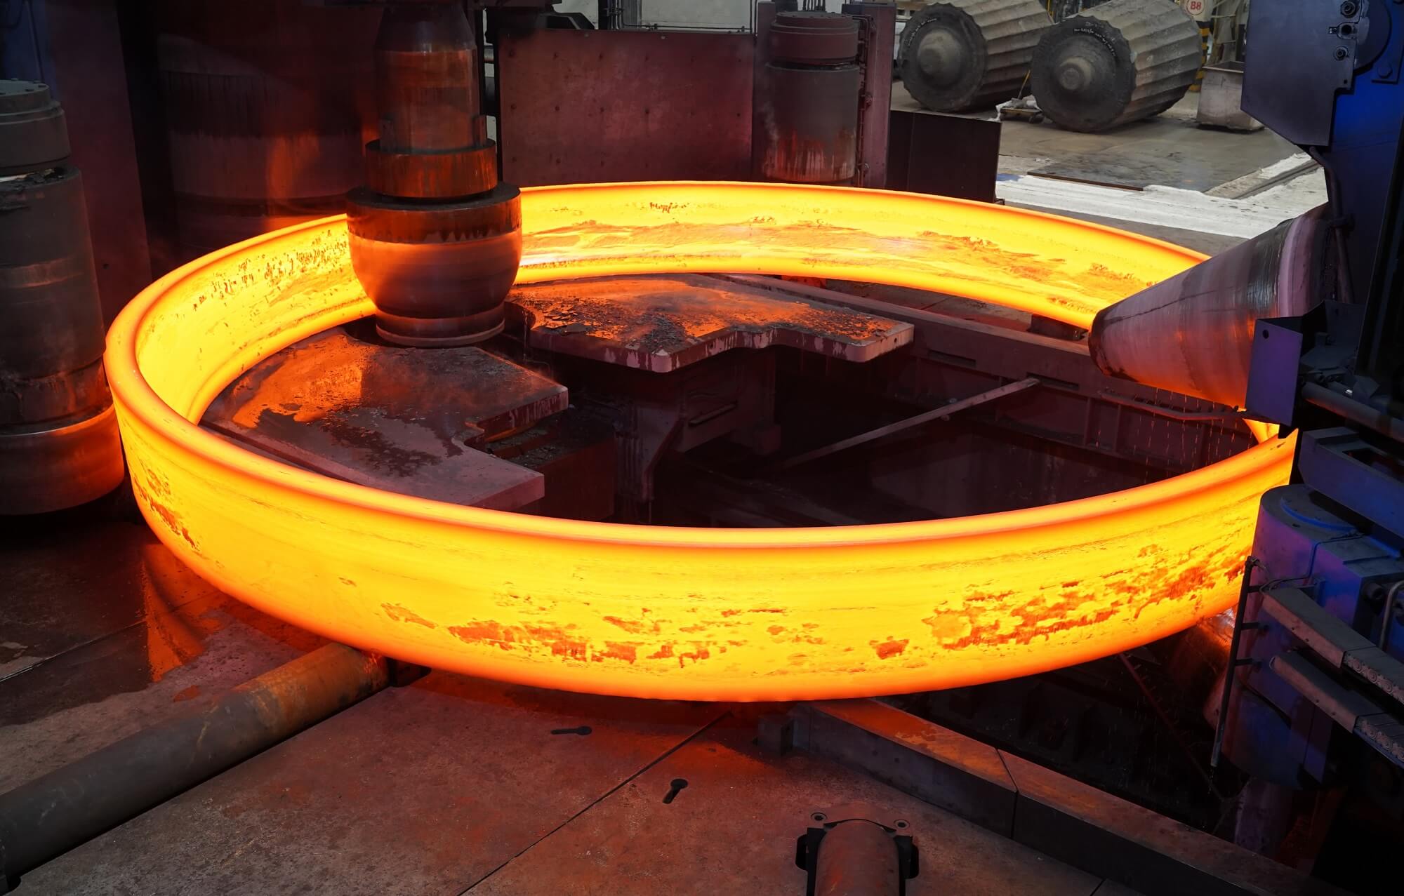
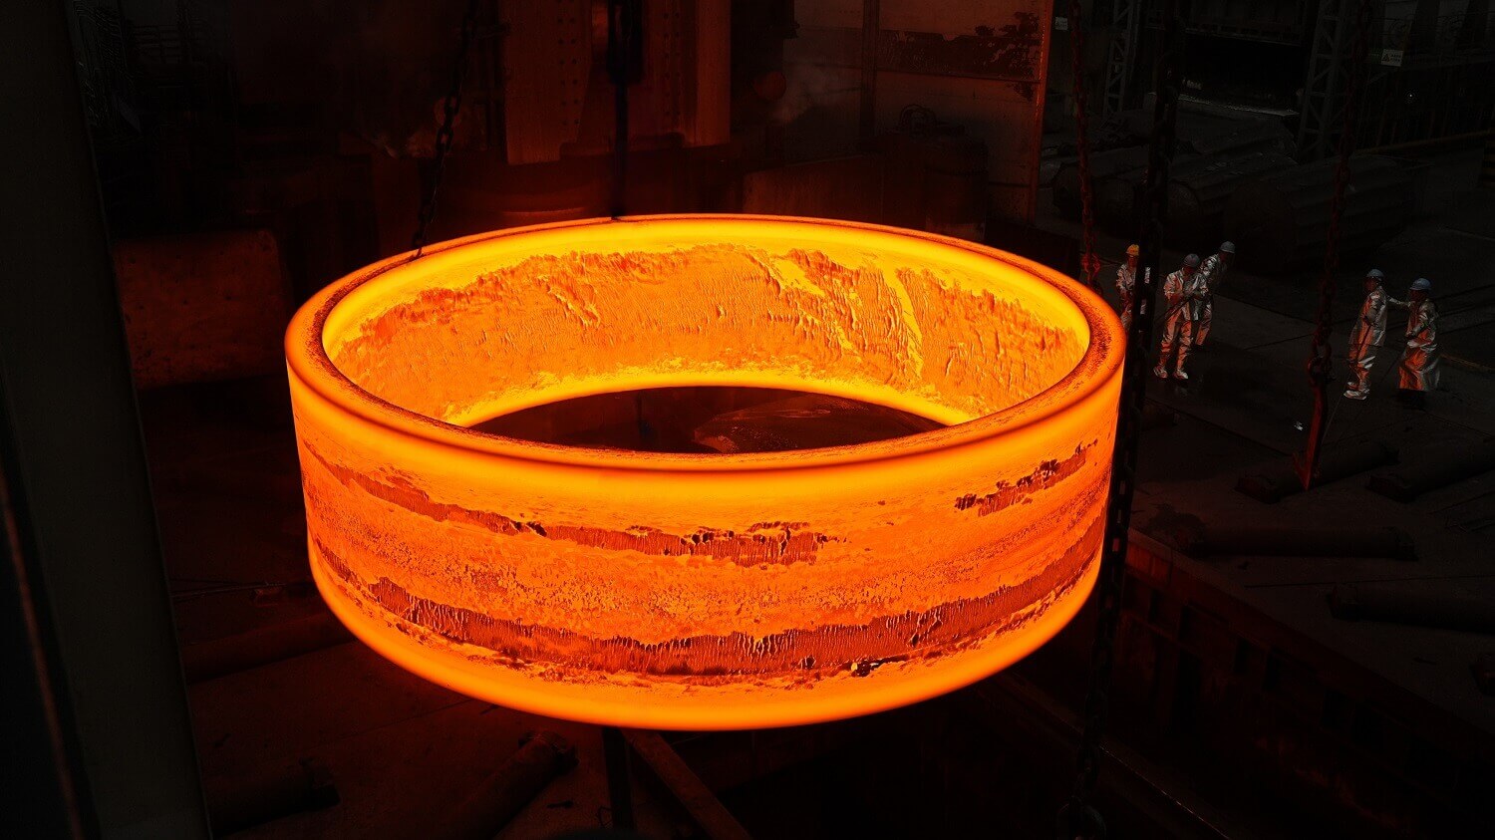
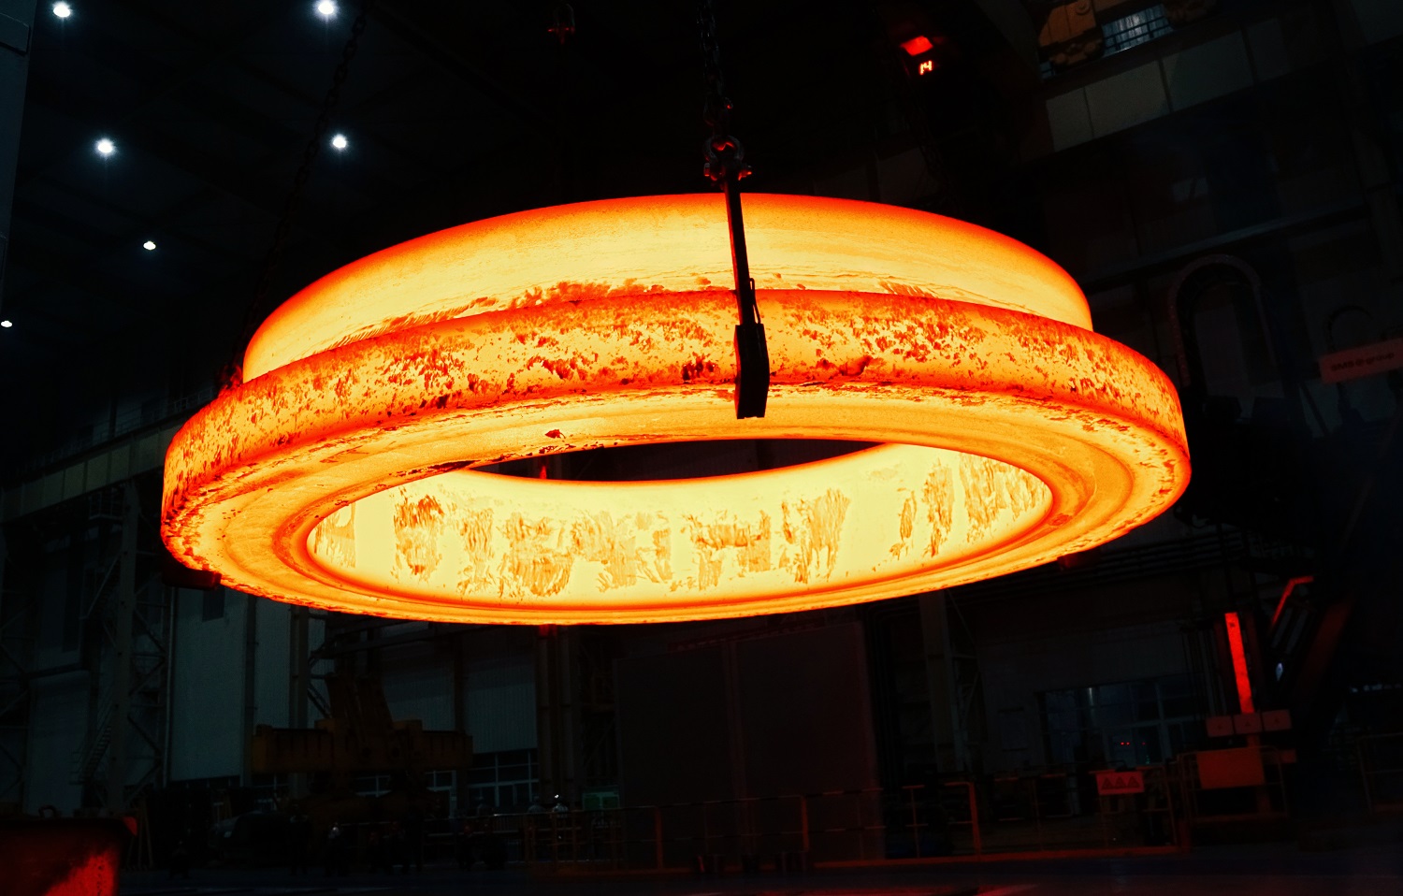
Seamless rolled ring quality inspection requirements should define what must be verified, the condition of the component when it is inspected, the acceptance criteria and the records required for delivery. A list of test methods is only part of that definition. Material testing, nondestructive examination and dimensional inspection address different questions, and their results must relate to the same ordered component and technical requirements.
For Iraeta ring forgings, available inspection capabilities include spectral analysis, metallographic examination, mechanical-property testing, and ultrasonic, magnetic-particle, penetrant and visual testing. Dimensional inspection covers the geometry and features included in the agreed delivery scope. The combination required for an order depends on its material specification, drawing and acceptance conditions.

1.Begin with the Requirement, Not the Test Name
An inspection requirement becomes useful when it connects an examination to a decision. “Ultrasonic testing required” identifies a method, but it does not, by itself, establish the examination scope, applicable acceptance criteria or reporting requirements.
The same distinction applies to material and dimensional checks. A mechanical-test result needs a specified property requirement against which it can be assessed. A measured diameter needs the correct drawing dimension and tolerance. Without those connections, a report can contain accurate measurements while leaving acceptance unresolved.
For custom ring forgings, the component reference should bring together the material requirement, drawing revision and delivery condition. The inspection scope can then identify which characteristics require verification and which results need documented reports.
A practical way to organize the requirements is to ask four questions:
What characteristic is being verified?
Which specification or drawing establishes the requirement?
At what component condition will the check apply?
What record and acceptance decision are required?
This is an organizing framework, not a substitute for a project specification. Its purpose is to make the technical references work together before production and inspection begin.
2.Material Verification Has Several Different Tasks
Material identity, mechanical properties and metallographic condition belong to the same quality discussion, but they are not interchangeable forms of evidence. Each addresses a different aspect of the forging.

3.Composition and material specification
Spectral analysis is one of the material-testing capabilities available at Iraeta. In the inspection package, composition-related requirements should remain connected to the specified material and the applicable acceptance reference.
A grade designation is the starting point. Where the order includes additional material requirements, those also need to be reflected in the technical documents used for verification. The report should be assessed against the actual ordered requirement rather than a general expectation about the material category.
4.Mechanical properties and material condition
Mechanical-property inspection addresses the properties required by the specification. Those requirements need to be considered alongside the material condition applying to the component.
For ring forgings, the material specification and heat-treatment condition form part of the manufacturing plan. They establish the required material state together with the dimensions and surface requirements. Inspection therefore needs to refer to that defined condition rather than treat the material grade as a complete description of the delivered product.
The technical review should also identify any required sampling arrangements, test conditions and reporting details from the governing specification. These should not be assumed to follow automatically from the phrase “mechanical testing.”
5.Metallographic examination
Metallographic inspection is another available laboratory capability. Where required, it needs its own stated purpose, assessment basis and reporting scope.
Keeping these material checks separate makes the acceptance package easier to review. A composition result does not answer the same question as a mechanical-property result, and neither should be used as shorthand for every aspect of material conformity.
6.Nondestructive Testing Requires More Than a Method List
Available material-testing and nondestructive inspection capabilities include four nondestructive methods: ultrasonic testing, magnetic-particle testing, penetrant testing and visual examination.
The availability of these methods establishes inspection capability. The order requirements establish which examinations are needed for a particular ring.
A workable nondestructive-testing requirement should identify the applicable method and technical reference, the areas to be examined, the relevant component condition and the acceptance criteria. Any purchaser review or third-party participation should also be coordinated with the manufacturing sequence.
These details matter because the inspection is performed on a component at a particular stage. A ring awaiting further processing is not necessarily in the same condition as a finished component ready for shipment. The inspection plan and the manufacturing plan need to describe the same product state.
Reporting requirements deserve the same attention. A statement that an examination was performed is not necessarily the complete record required by the purchaser. The agreed scope should establish which results are submitted and when they are reviewed.
This keeps nondestructive testing connected to acceptance rather than allowing the names of methods to stand in for a complete quality requirement.
7.Dimensional Inspection Must Follow the Delivery Condition
A final component drawing can show more work than the ring manufacturer is supplying. This is common when another party will complete selected surfaces or features after delivery.
The inspection reference must distinguish those situations. An intermediate ring should be checked against the dimensions applying at shipment. A finished ring should be checked against the agreed final geometry and included features.
Intermediate and partially machined rings
For an intermediate component, the relevant dimensions may differ from the final design dimensions. Completed surfaces, shipment dimensions and areas reserved for later processing should be identified separately.
A final drawing can remain the design reference, with an annotated drawing or separate scope identifying the intermediate condition. This allows the inspection record to show what was actually supplied without implying that unfinished features have already reached their final dimensions.
Finished rings
For a finished component, inspection follows the agreed final geometry. Depending on the drawing, that can include internal and external diameters, axial height, stepped profiles, holes and connection details. Surface requirements are assessed against the agreed specification.
The distinction is especially important for profiled rings. An overall diameter and height may describe the main envelope but leave local steps, recesses or interfaces undefined. The complete section connects these features to the same component geometry.
The relationship between forged ring machining and dimensional inspection should therefore remain explicit: the inspection verifies the surfaces and features included in the manufacturing scope, at the condition required for delivery.
Keep One Controlled Reference for the Ring
Drawing control is part of inspection accuracy. The main ring section and its local details need to follow the same drawing revision, with approved changes reflected in both manufacturing and inspection references.
Otherwise, a dimensional report can be internally consistent yet refer to geometry that no longer represents the approved component.
A useful review brings together the current drawing, the material specification, any additional technical requirements and the delivery scope. It then checks whether the inspection documents refer to those same inputs.
This becomes particularly important when a change affects more than one document. A revised local feature may require an updated machining reference and a corresponding change in the dimensional report. A change in delivery condition may alter which dimensions apply before shipment.
The objective is straightforward: the drawing used to make the ring and the reference used to accept it should describe the same ordered condition.
Build an Inspection-to-Acceptance Matrix
An inspection matrix can make the relationship between requirements and evidence visible without turning the order into an unnecessarily long checklist.
The following is a framework for technical review, not an Iraeta standard inspection procedure.
| Verification area | Requirement to establish | Evidence to identify |
| Material composition | Material specification and any additional composition requirements | Required analysis record |
| Mechanical properties | Specified properties, applicable material condition and test requirements | Required mechanical-test results |
| Metallographic condition | Examination scope and assessment basis, where required | Required examination record |
| Nondestructive examination | Method, technical reference, coverage, component condition and acceptance criteria | Required examination report |
| Dimensions and surfaces | Drawing revision, delivery geometry, tolerances and surface requirements | Required dimensional or surface-verification records |
| Review and release | Submission stages, review responsibilities and purchaser participation | Agreed review and release documentation |
The matrix separates three things that are often compressed into one sentence: what the product must satisfy, how that requirement is checked and what evidence is delivered.
It also helps identify missing decisions. If a test appears in the order but has no acceptance reference, the requirement remains incomplete. If a report is requested but no submission stage is defined, its place in the manufacturing sequence remains unclear.
Laboratory Credentials and Product Acceptance Serve Different Purposes
Supplier evaluation and component acceptance are related, but they answer different questions.
Iraeta’s quality framework includes certification audits, testing centres and on-site inspection across production. Its laboratory is CNAS-accredited in accordance with ISO/IEC 17025, and the quality page lists physical, chemical and nondestructive inspection capabilities.
These credentials support an assessment of the supplier’s quality and testing arrangements. They do not replace the component-specific requirements against which an ordered ring is accepted.
For an inspection package, the relevant connection is between the required examination and the capability used to perform it. Certificate scope and applicability should be checked where they form part of the procurement requirement.
The resulting product records must still address the ordered material, geometry and delivery condition.
Keeping these roles distinct avoids two shortcuts: treating a management system certificate as proof that every component requirement has been met, or treating a collection of product reports as a complete supplier-quality assessment.
Organize the Records Around the Acceptance Decision
Material records, treatment records and dimensional reports should be listed individually, with submission stages coordinated to the manufacturing sequence. The inspection scope can also identify purchaser or third-party participation where required.
This gives each record a clear purpose. Some documents support a review before a subsequent operation; others form part of the final delivery package. Their timing should match the decision they are intended to support.
A final review can then follow a consistent logic:
Confirm the component identity and applicable technical references.
Check that the required examinations and dimensional checks are represented.
Compare results with the specified acceptance criteria.
Confirm that the records correspond to the required delivery condition.
Complete the agreed review and release activities.
The value is not the number of pages collected. It is the ability to follow the evidence from the ordered requirement to the supplied ring.
Make Acceptance Clear Before the Ring Reaches Delivery
Seamless rolled ring quality inspection requirements work best when they form one connected technical agreement. The material condition, examinations, dimensional references, acceptance criteria and records should all describe the same component at the same delivery stage.
That clarity makes the inspection package easier to assess and reduces unresolved questions at shipment. Where a project specification is still being finalized, review the proposed inspection and acceptance requirements with Iraeta so that the required checks, reporting stages and delivery evidence can be aligned before they become release decisions.


Recommended reading
Unlocking the Secrets of Forging: The Performance Code of Classic Processes
Must-Read for Ring Forging: Advantages and Applications of the Forge-Rolling Process
Open-Die Forging vs. Ring Rolling: Helping You Choose the Optimal Forging Process