














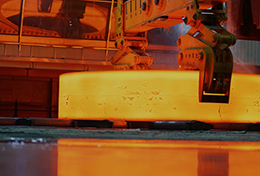


Forged Ring with Custom Dimensions: From Drawing to Manufacturing Review
A forged ring with custom dimensions is manufactured around the geometry and delivery condition of a specific component. Its outside diameter, inside diameter, axial height, local features, and required material condition are reviewed together. The finished dimensions define the design target; the forming, heat-treatment, and machining route establishes how the ring reaches that target.
For large equipment, this review can influence more than the ring itself. It can determine whether a design remains a one-piece component, which surfaces are completed before shipment, and how subsequent manufacturing fits into the project.
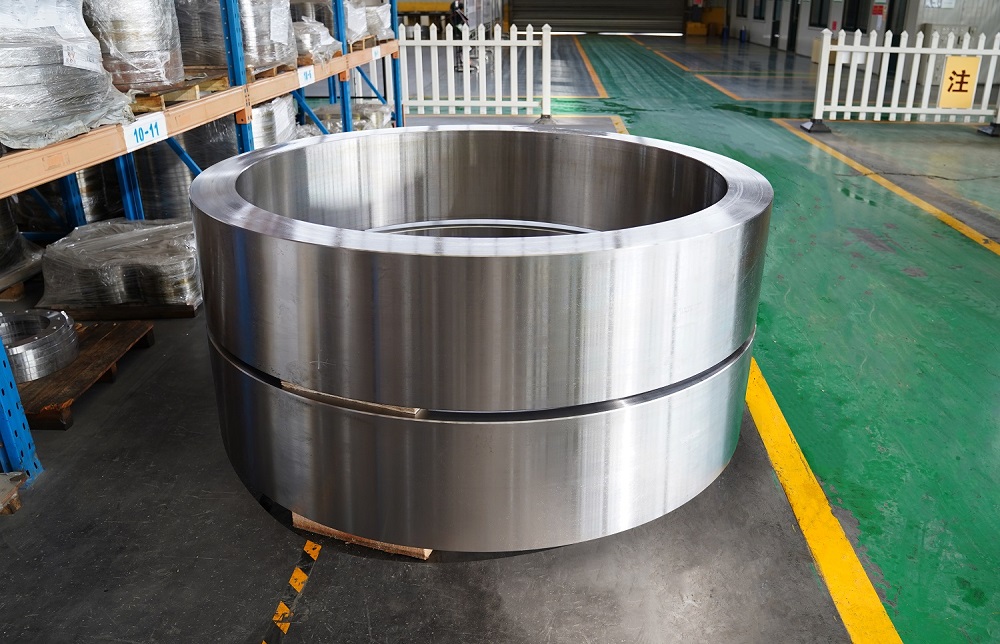
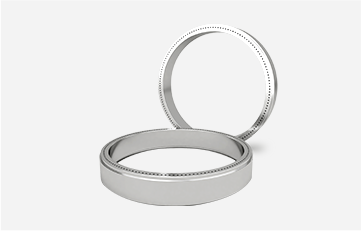
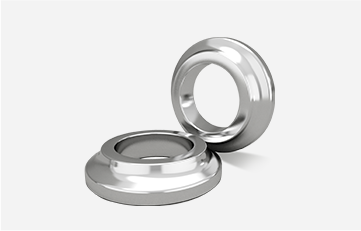
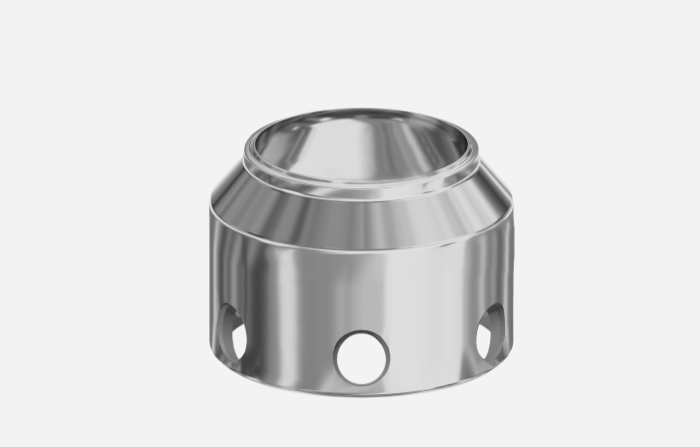
Iraeta’s custom ring forgings serve drawing-specific requirements. Its ring-forming and machining capabilities cover rectangular sections and complex profiles, with the manufacturing review centered on the surfaces to be completed, the required material condition, and the dimensions applying at delivery.

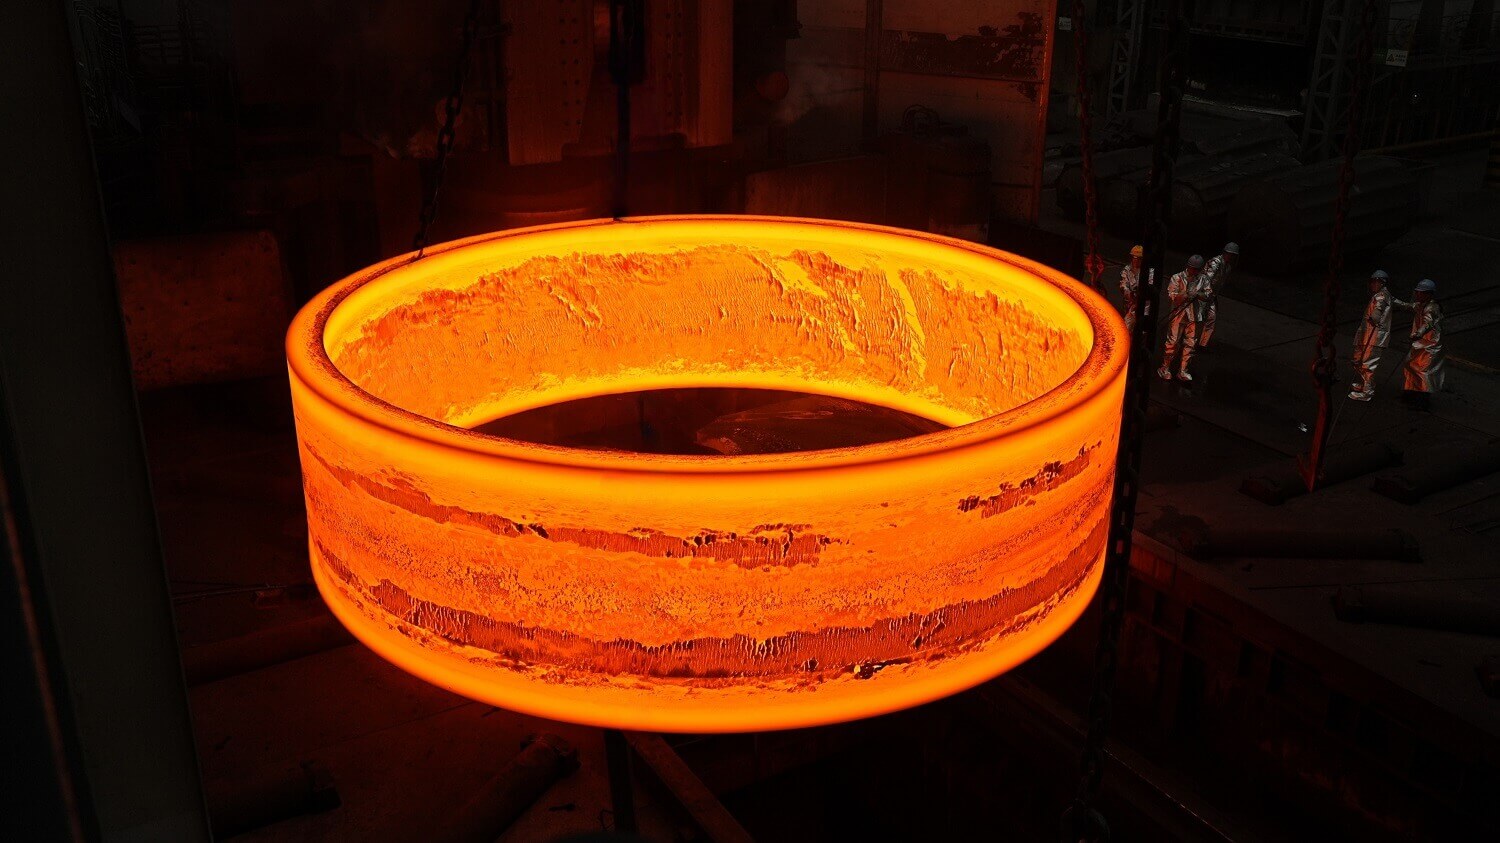
1.A 15.673-Metre Ring: Dimensional Scale Meets Process Design
A nuclear support-ring project illustrates how closely large dimensions can connect to material preparation, forming, and thermal processing.
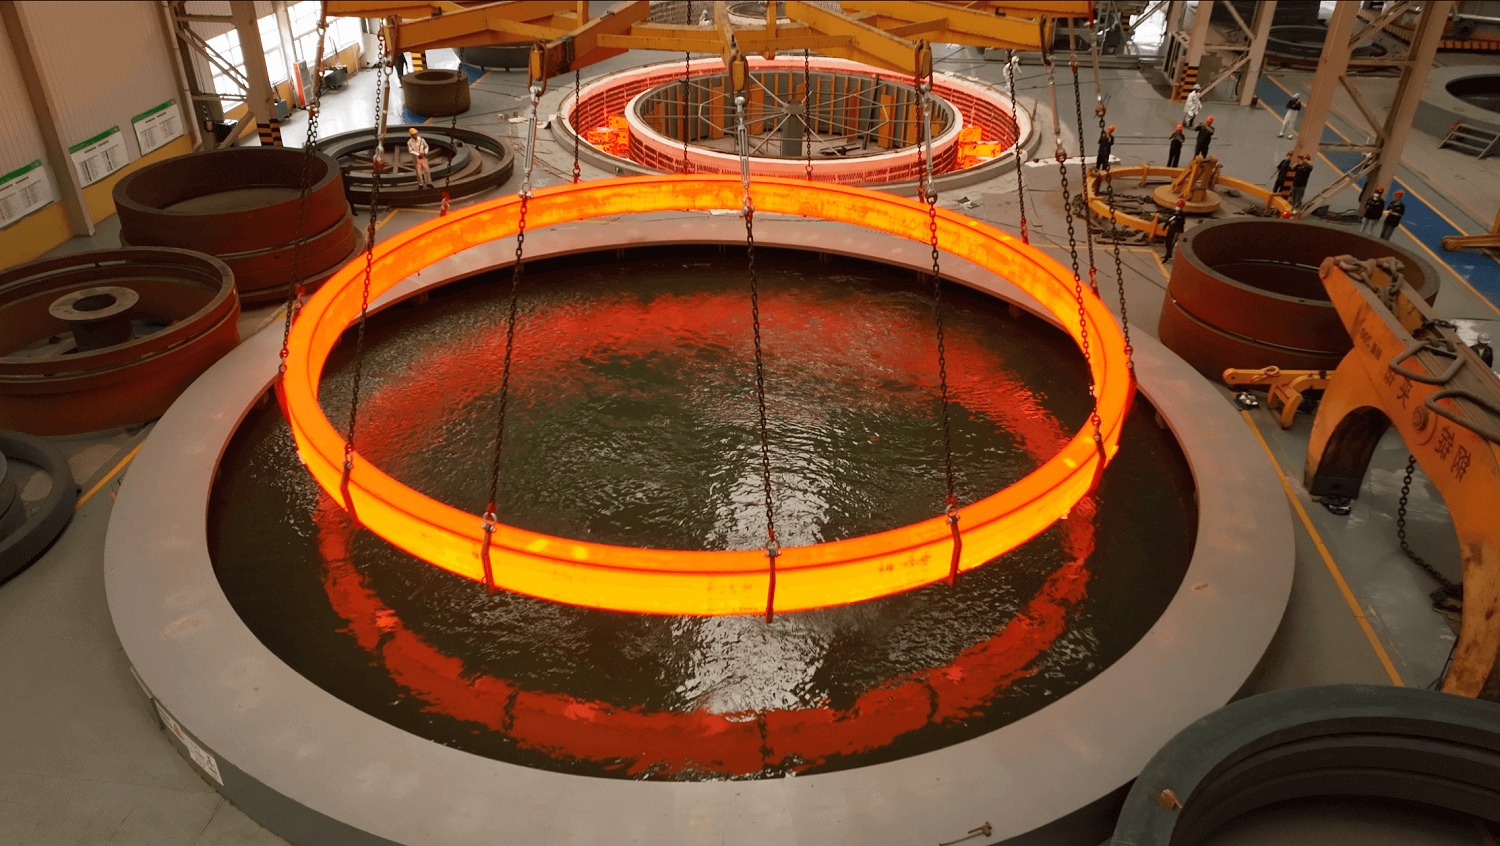
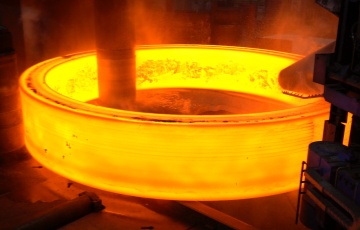
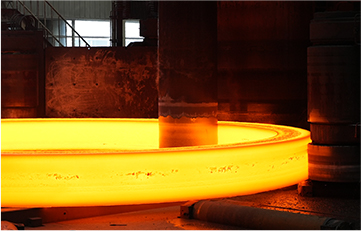
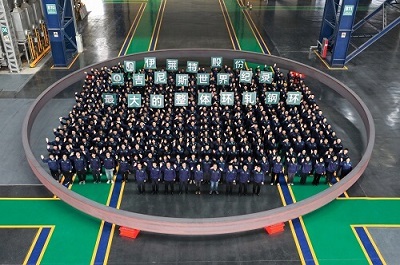
In 2019 and 2022, Iraeta delivered four integral austenitic stainless steel rings with a diameter of 15.673 metres for China’s fourth-generation nuclear programme. The project description identifies the support-ring application as carrying a 7,000-ton reactor pressure vessel, with a design service period exceeding 60 years.
The diameter was only one part of the manufacturing challenge. The project also required material uniformity, an integral ring structure, and control of deformation during heat treatment.
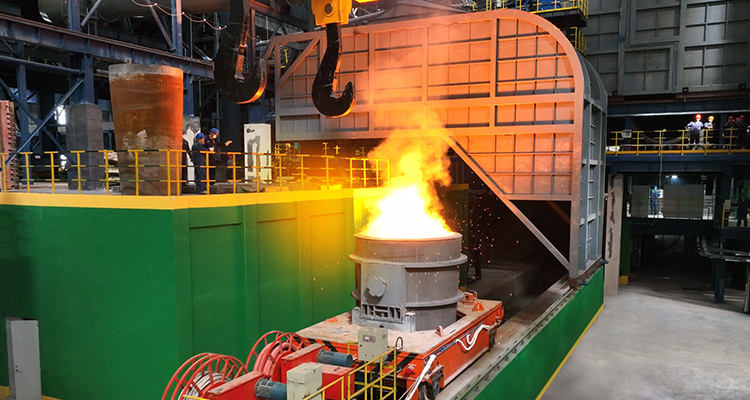
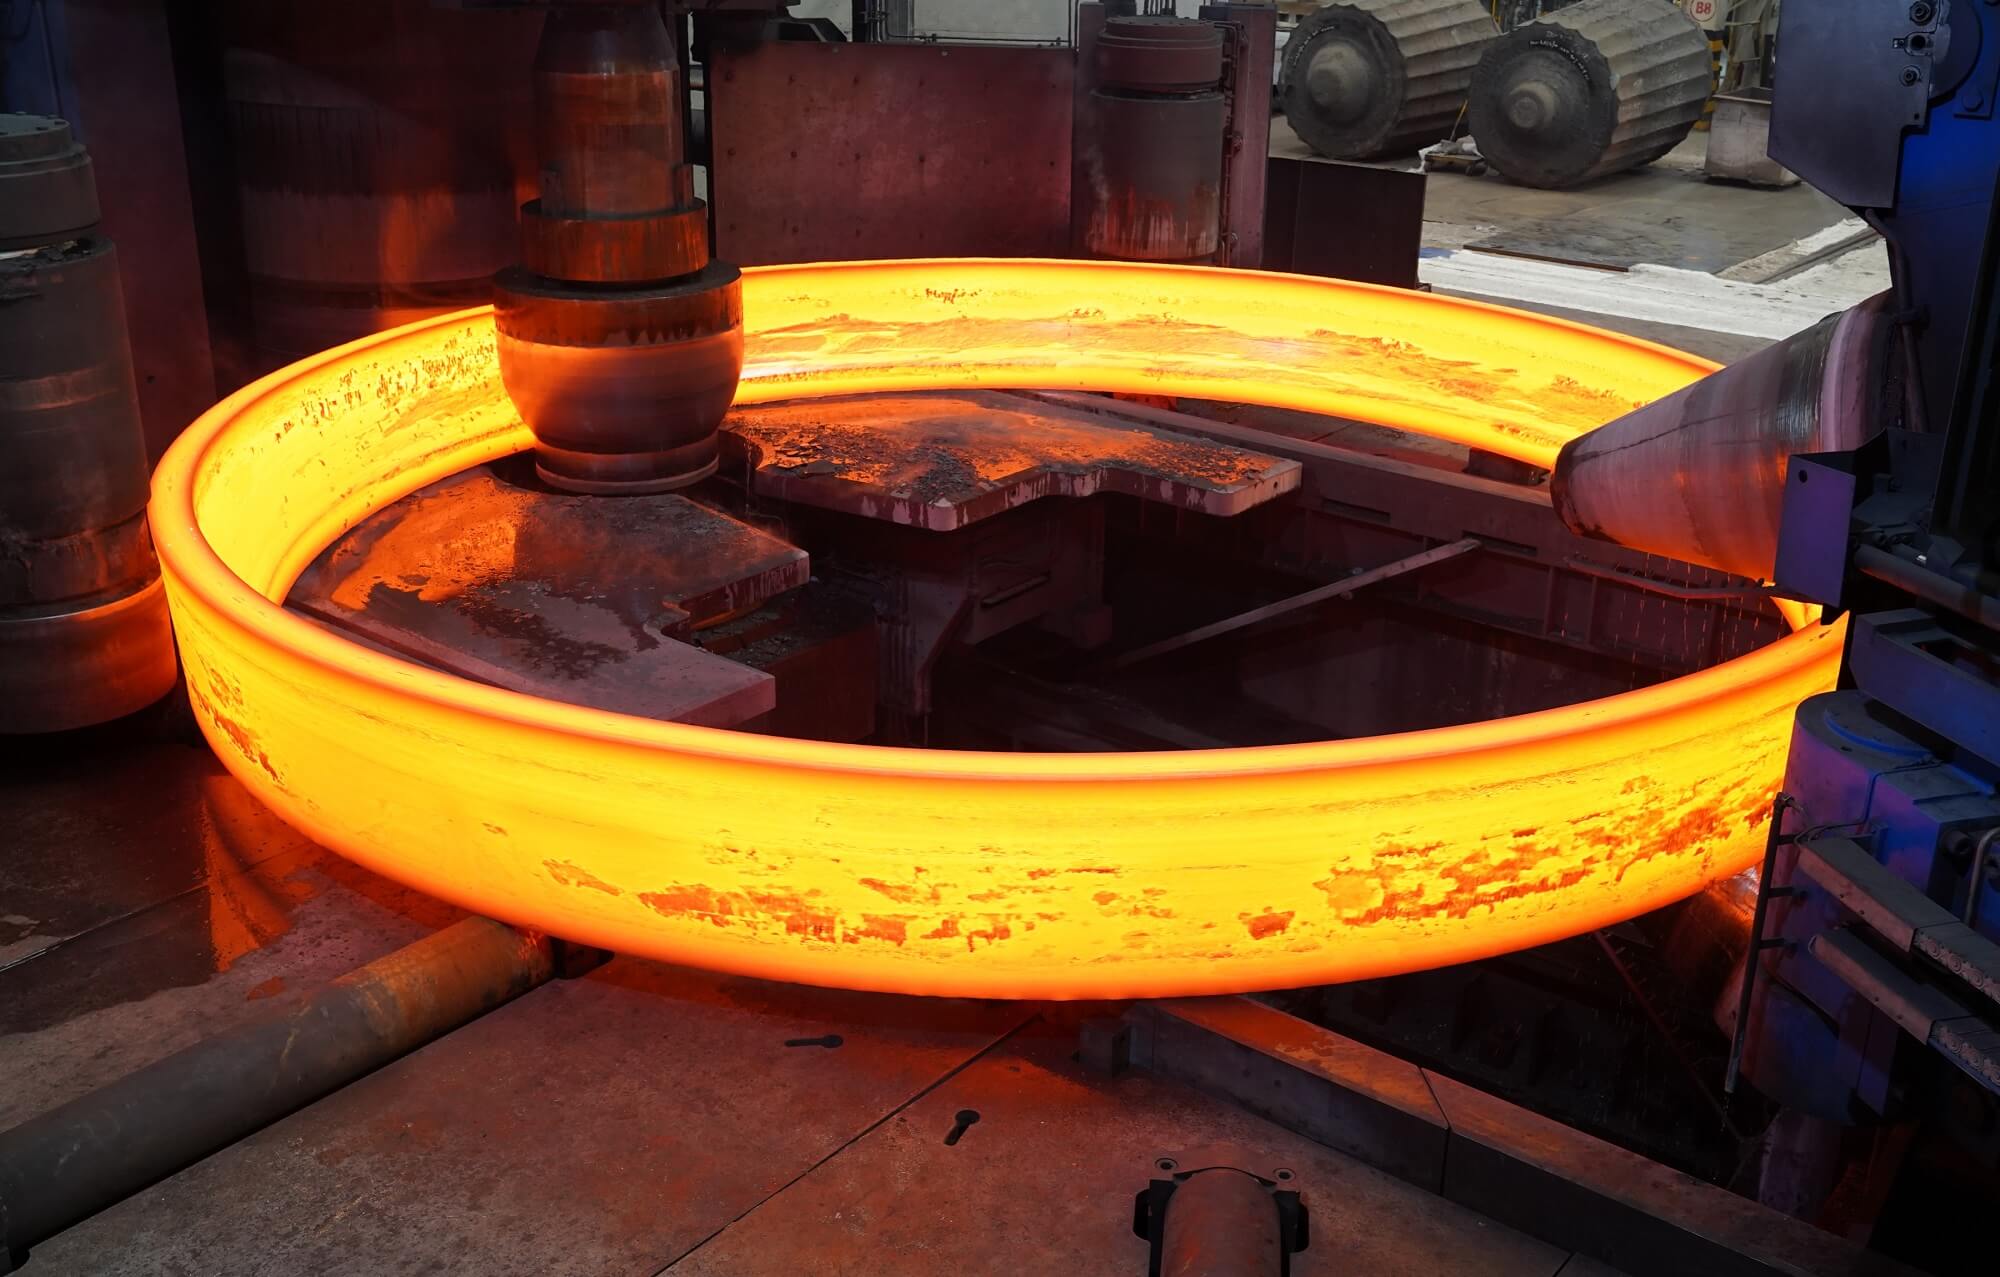
Working with the team led by Academician Li Yiyi of the Institute of Metal Research, Chinese Academy of Sciences, the manufacturer used a material-preparation route based on multiple smaller billets. The resulting large billet was formed using one-piece rolling and near-net forming on a 16-metre ring-rolling machine.
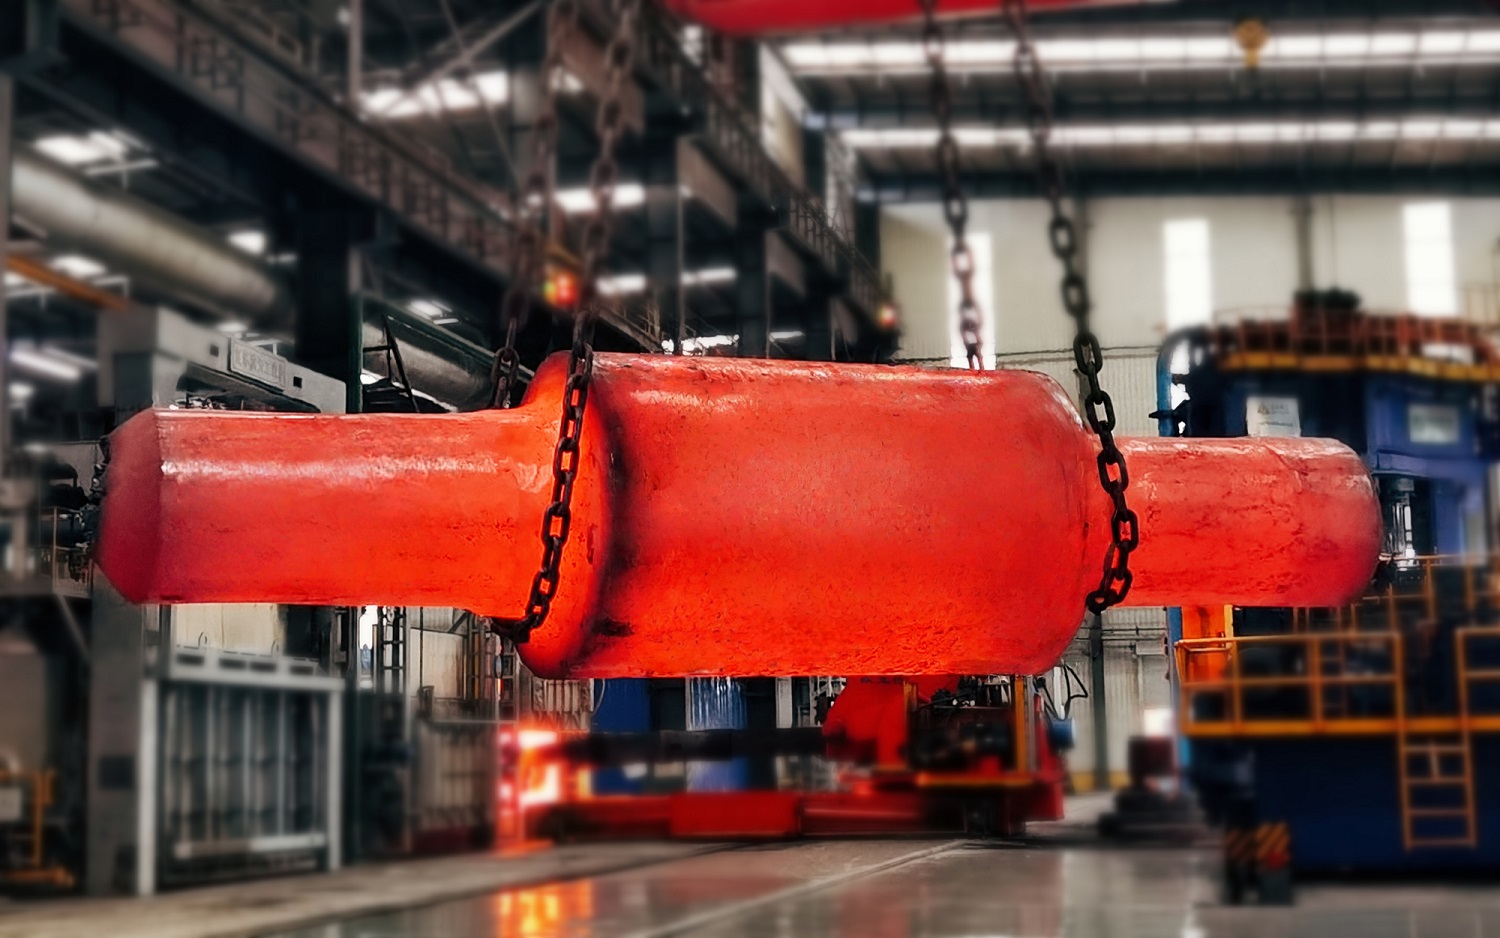
Thermal processing received its own equipment and handling provisions. The project used a dedicated quench-tank system, controlled furnace temperatures, zoned cooling-speed control, and custom lifting fixtures to address temperature differences and deformation during treatment.
The 15.673-metre integral ring project is a historical example of a drawing requirement supported by a coordinated manufacturing route. Its material-preparation method and nuclear-service requirements are project-specific—not a standard process package for every custom ring.
For an equipment designer, the relevant connection is between the component’s geometry and the operations needed to preserve it. Forming establishes the ring, thermal processing establishes the specified material condition, and machining completes the agreed surfaces and features.
2.Overall Diameter Is Only the Beginning of the Geometry
A ring’s principal dimensions are its outside diameter, inside diameter, and axial height. Together, they describe the main annular body. Local steps, recesses, faces, and connection features establish the remaining component geometry.
The cylindrical surfaces also have an axial extent. A diameter that applies over the full height is different from one that applies only to a short section. For stepped components, each diameter belongs to a defined position within the complete section.
The same relationship applies to axial features. Overall height describes the component envelope, while local heights and recess depths describe the surfaces within it. A section drawing connects these dimensions so that manufacturing and inspection refer to the same geometry.
Geometric element | Drawing information relevant to manufacture |
Outside surface | Diameter, axial extent, and local interruptions |
Inside surface | Bore dimensions, axial extent, and internal features |
Axial faces | Overall height, face geometry, and surface requirements |
Steps and recesses | Local dimensions and positions within the section |
Connection features | Dimensions, locations, and applicable tolerances |
Unfinished regions | Intermediate geometry and remaining operations |
For a rectangular-section ring, the main cylindrical surfaces and axial faces may account for most of the machining scope. A component with local changes in section needs additional detail, but every dimension still belongs to an identifiable surface or feature.
The full section also connects local details that might otherwise appear on separate drawing views. This gives the manufacturing review a common reference rather than a collection of isolated dimensions.
3.The Drawing Can Describe More Than One Manufacturing Stage
The finished component and the ring supplied to a downstream workshop are not always dimensionally identical.
A final drawing remains the design reference, while an intermediate drawing or annotated version can define the condition at shipment. This distinction is especially useful when the purchaser retains selected machining operations.
For a partly finished ring, some diameters and faces may already be complete, while other surfaces remain at an intermediate dimension. Features reserved for later work remain identified separately. The supplied component is then accepted against that intermediate condition rather than against dimensions it has not yet been manufactured to meet.
A ring ordered for subsequent machining by an equipment builder may have a final drawing that includes completed cylindrical surfaces, holes, and connection interfaces. The forging supplier’s scope may cover only selected diameters and faces. Both parties can use the same design reference, with the shipment drawing identifying the actual work included.
The dimensional agreement therefore has two layers:
The final geometry required by the equipment design.
The geometry and completed features required at the point of delivery.
Keeping both visible supports a clean handover between workshops. It also allows alternative supply conditions to be discussed without changing the underlying component design.
The agreed intermediate condition is a manufacturing requirement in its own right. It needs sufficient definition for the receiving workshop to identify what is complete and what remains to be done.
4.Forming, Heat Treatment, and Machining Follow the Same Component Definition
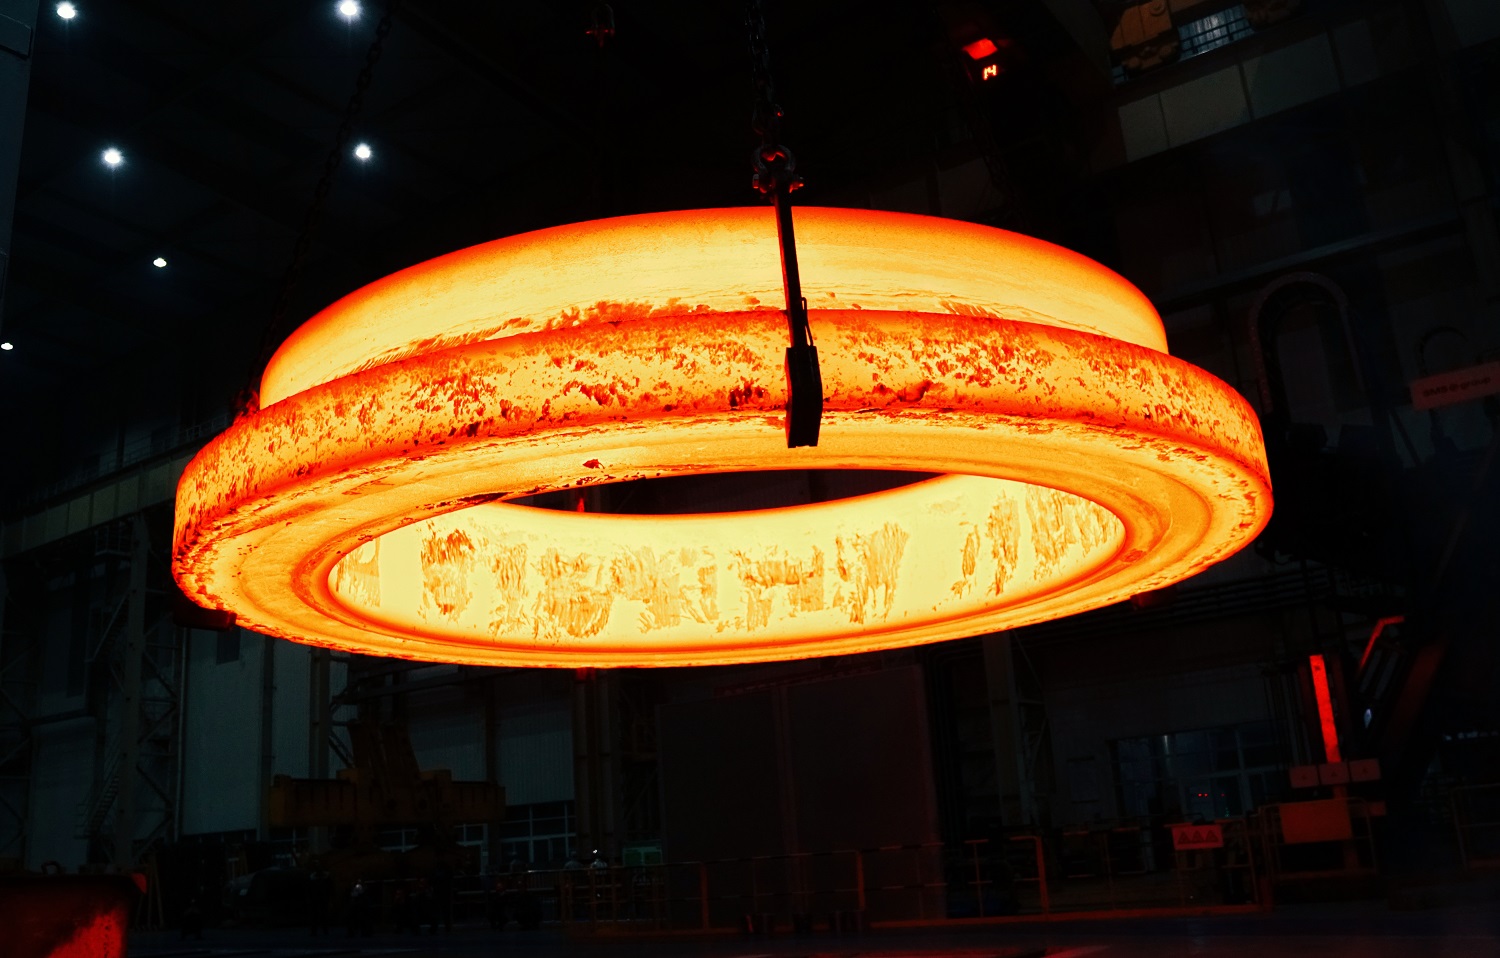
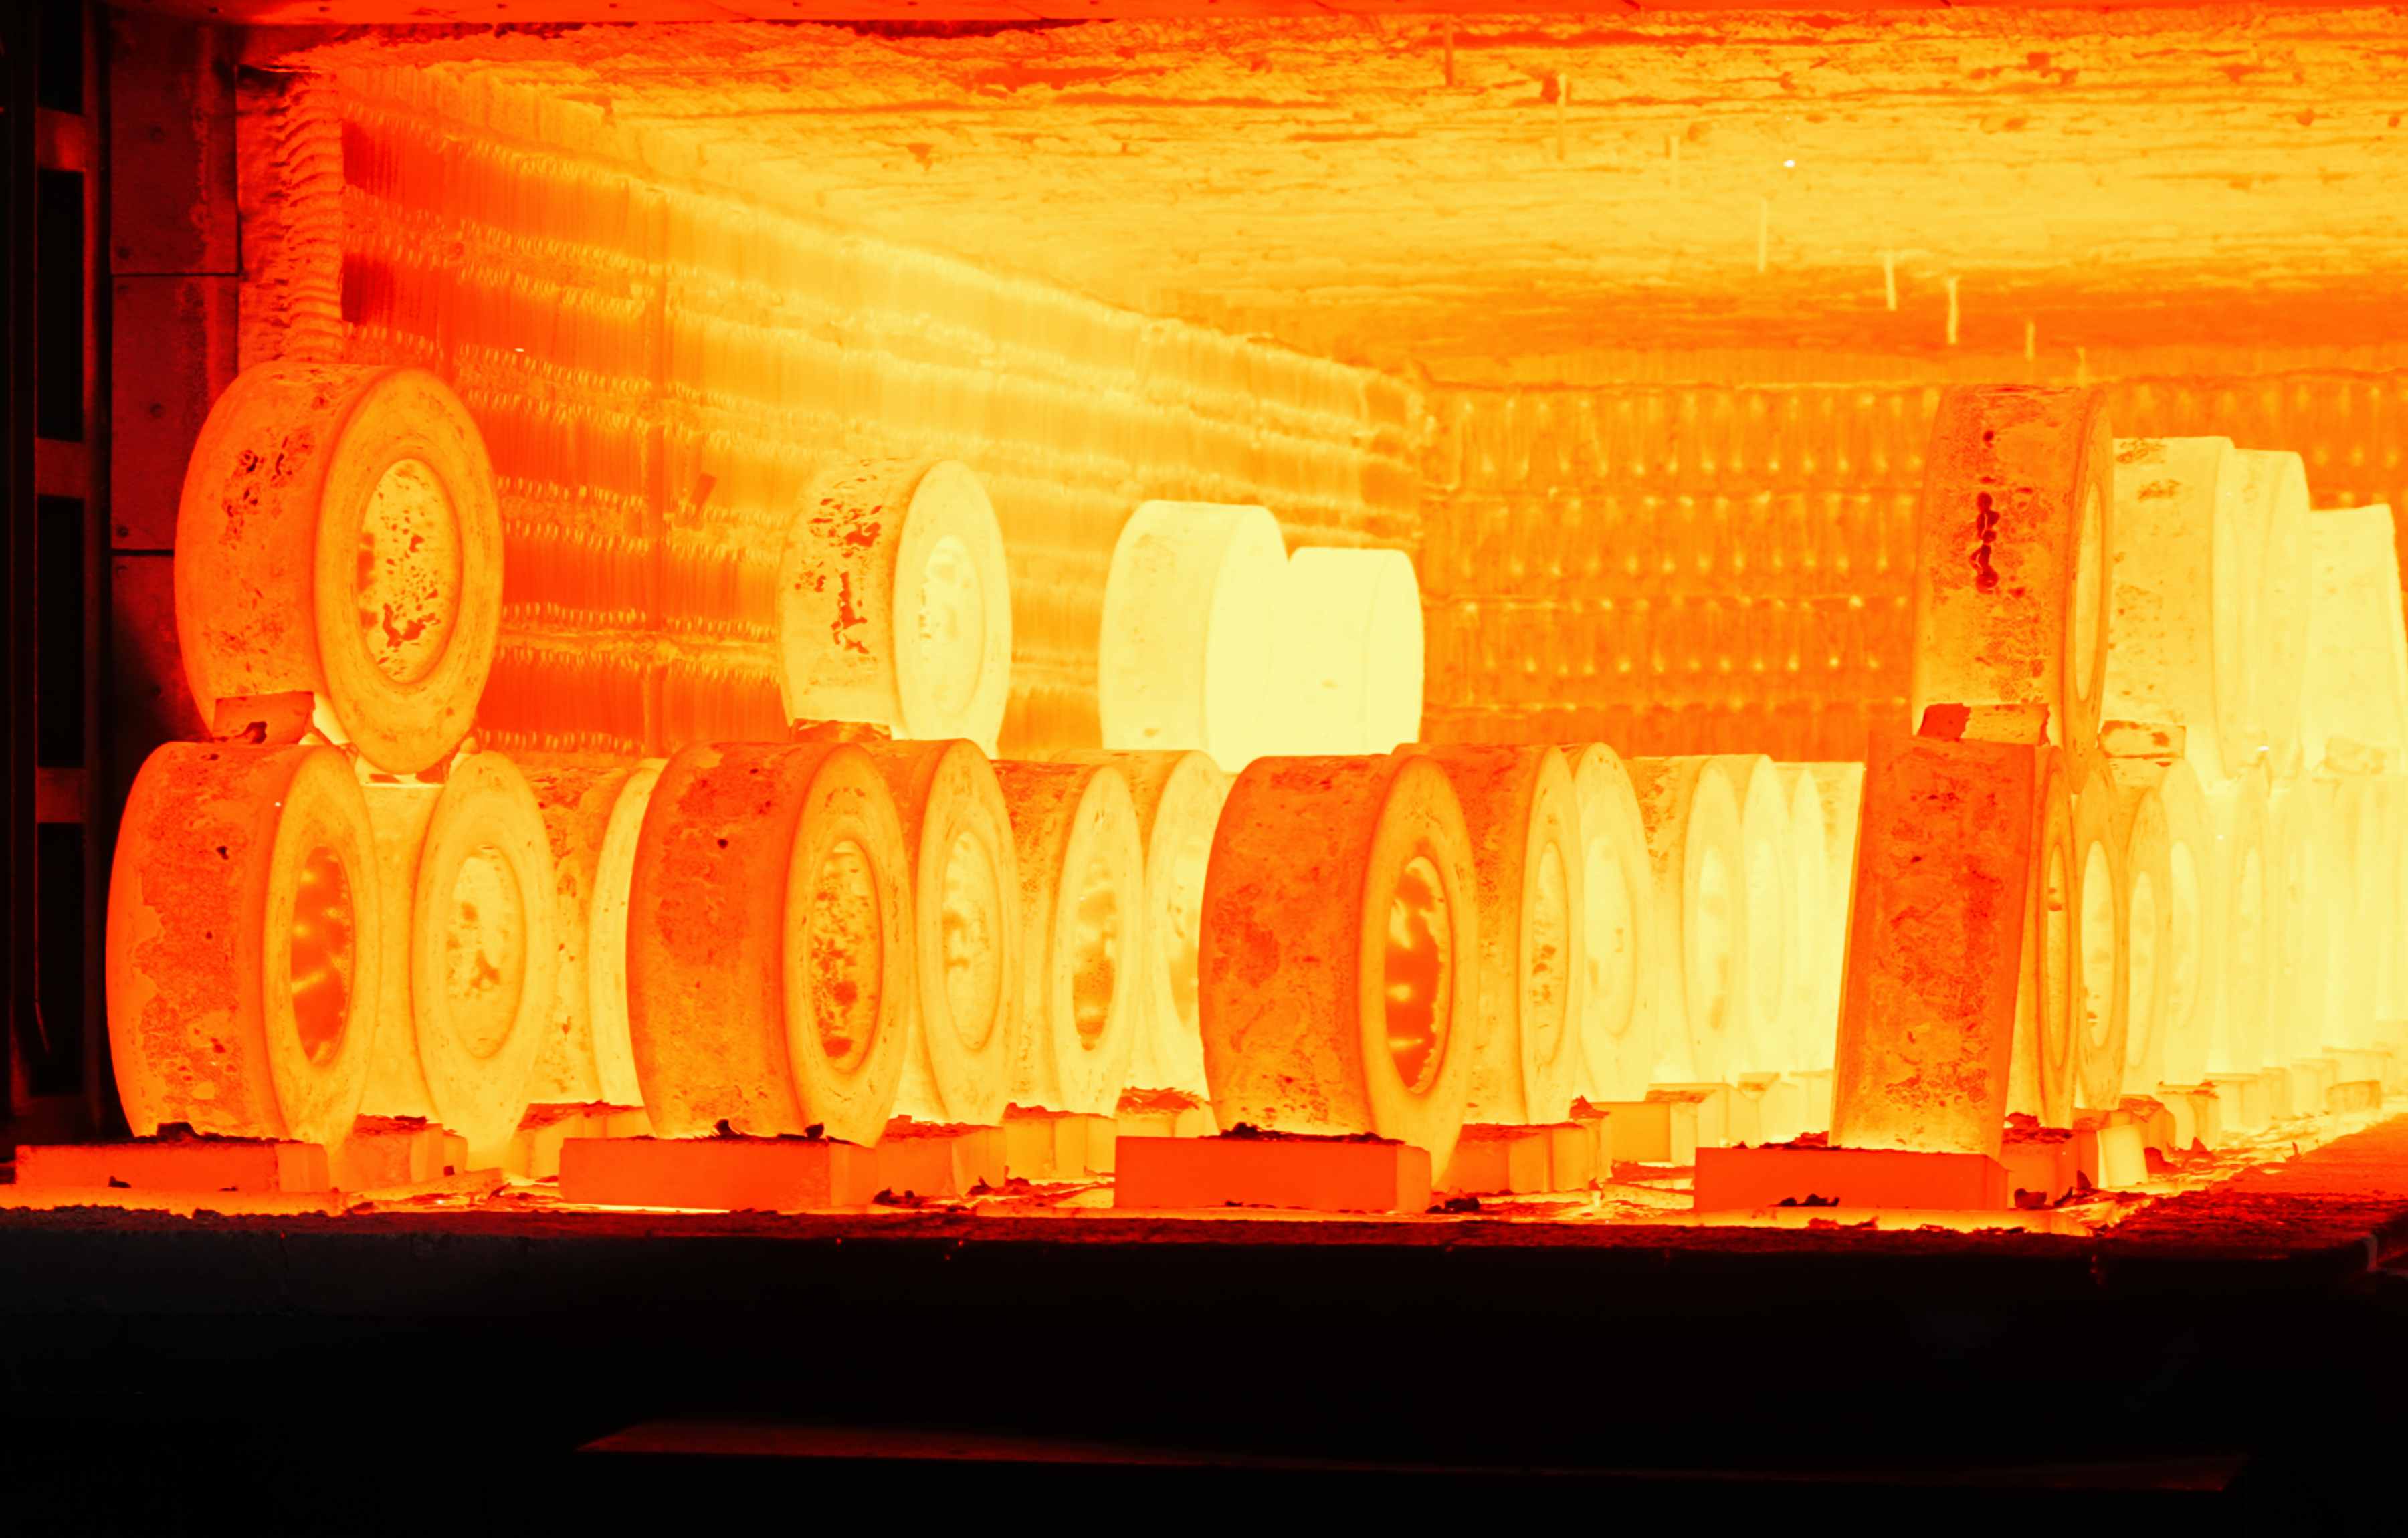
In seamless rolled-ring manufacture, a heated billet is pierced and rolled into an annular form. Subsequent heat treatment and machining follow the approved route for the component. Near-net-shape rolling brings the workpiece closer to the final geometry, reducing material removal compared with machining a ring from a larger block.
The final component drawing is therefore not simply a list of dimensions for the rolling operation. It provides the target from which the manufacturing sequence is developed.
Forming creates the annular workpiece. Subsequent machining completes the specified cylindrical surfaces, axial faces, profiles, and connection details. Material specification and heat-treatment condition remain connected to that sequence because the delivered ring must meet both its geometric and material requirements.
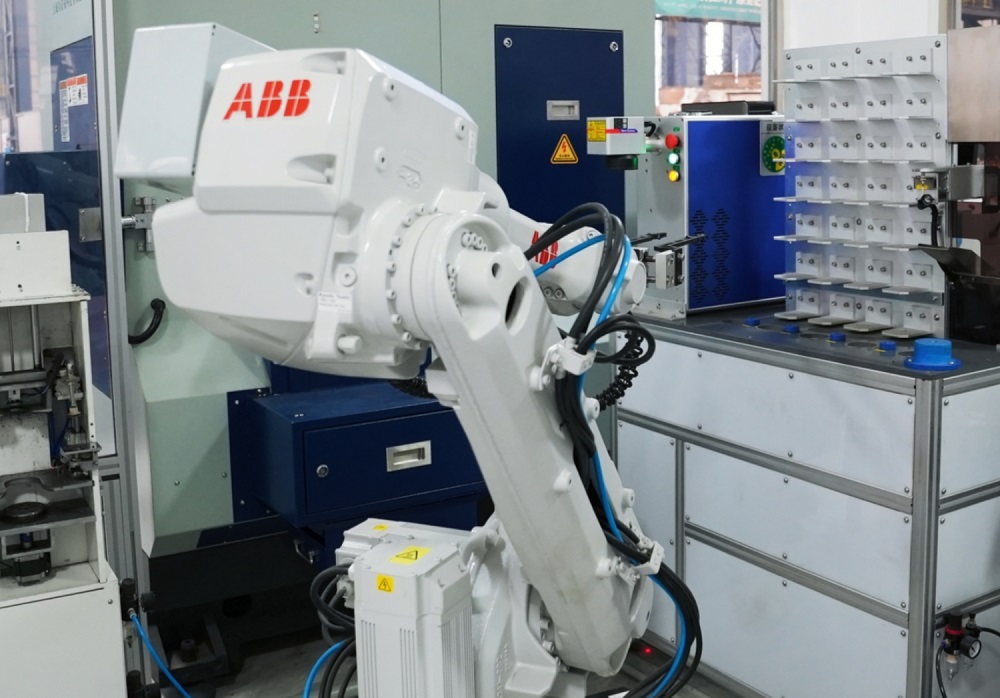
Iraeta integrates CNC-supported cutting, grinding, and drilling with ring forming and heat treatment. Its forged-ring machining services distinguish between completed surfaces, intermediate geometry, and features left for subsequent processing.
For a particular component, the agreed sequence identifies when each requirement applies. A dimension on a shipment drawing describes the delivered state; it does not automatically describe the workpiece at every preceding operation.
The nuclear support-ring project makes this relationship visible at an unusually large scale. Its heating, cooling, and lifting arrangements addressed deformation during thermal processing. For other custom rings, the relevant process provisions depend on the component and approved route rather than on that example alone.
5.Delivery Options Change the Dimensional Responsibility
The amount of work completed before shipment determines where dimensional responsibility passes between supplier and purchaser.
An intermediate ring supports further manufacture. A partly finished component combines completed surfaces with clearly identified remaining work. A finished component follows the agreed final geometry and included features.
| Supply option | Condition established before delivery | Work remaining after receipt |
| Intermediate ring | Defined shipment dimensions and selected surfaces | Identified subsequent processing |
| Partly finished ring | Specified faces, profiles, or connection features | Marked unfinished areas and operations |
| Finished component | Agreed final geometry and included features | Explicit exclusions only |
The choice is tied to the purchaser’s manufacturing plan. A workshop completing the ring needs the intermediate geometry to match its remaining operations. An equipment assembler receiving a finished component needs the included interfaces and features to match the agreed final drawing.
Alternative delivery options are best described independently. Each option has its own completed work, inspection scope, and remaining operations. This makes the technical difference visible before commercial comparison.
It also prevents a finished-component drawing from implying that every visible feature is included in a quotation. Exclusions remain explicit even when the features appear on the final design reference.
6.Inspection Follows the Geometry Being Delivered
Dimensional inspection verifies the ring against its drawing and required delivery condition. Relevant checks can cover inside and outside diameters, axial height, local profiles, connection details, and agreed surface requirements.
For a partly machined component, inspection follows the intermediate geometry. For a finished component, it follows the final dimensions and included features. The report identifies the same drawing revision used for manufacture.
The required inspection package can separate three types of evidence:
Dimensional results for the supplied surfaces and features.
Material and treatment records required by the specification.
Review or acceptance records associated with agreed manufacturing stages.
Characteristics requiring verification, documented results, submission stages, customer participation, and acceptance criteria form part of the agreed inspection scope.
A dimensional report is most useful when each result can be traced to its corresponding feature. For a ring with several internal or external diameters, the complete section provides that common reference.
Approved changes also appear consistently in the main section and local details. This keeps the manufactured component and its inspection reference aligned throughout the order.
7.Engineering Inputs for a Custom Ring Review
A productive technical exchange begins with the current component drawing and intended condition at shipment. The discussion can then concentrate on the features that affect the manufacturing route rather than repeatedly reconstructing the design.
| Engineering input | Project-specific detail |
| Component reference | Drawing number, revision, and approval status |
| Principal geometry | Outside diameter, inside diameter, and axial height |
| Local features | Steps, recesses, holes, and connection interfaces |
| Material condition | Specified material and required heat-treatment condition |
| Supplied geometry | Intermediate, partly finished, or finished condition |
| Remaining work | Operations retained by the purchaser or another workshop |
| Verification | Required inspection characteristics and supporting records |
This record connects the design target to the actual manufacturing handover. It supports the drawing rather than replacing it.
For a forged ring with custom dimensions, the strongest starting point is a clear view of the component at two moments: when it leaves the forging manufacturer and when it enters service as part of the equipment. The manufacturing review connects those states through forming, treatment, machining, and inspection.
Bring Iraeta into that discussion while the geometry and supply boundary can still be coordinated. Share the ring section and intended delivery condition to explore the diameters, faces, and features to be completed before shipment, along with the operations that remain within your own manufacturing plan.


Recommended reading
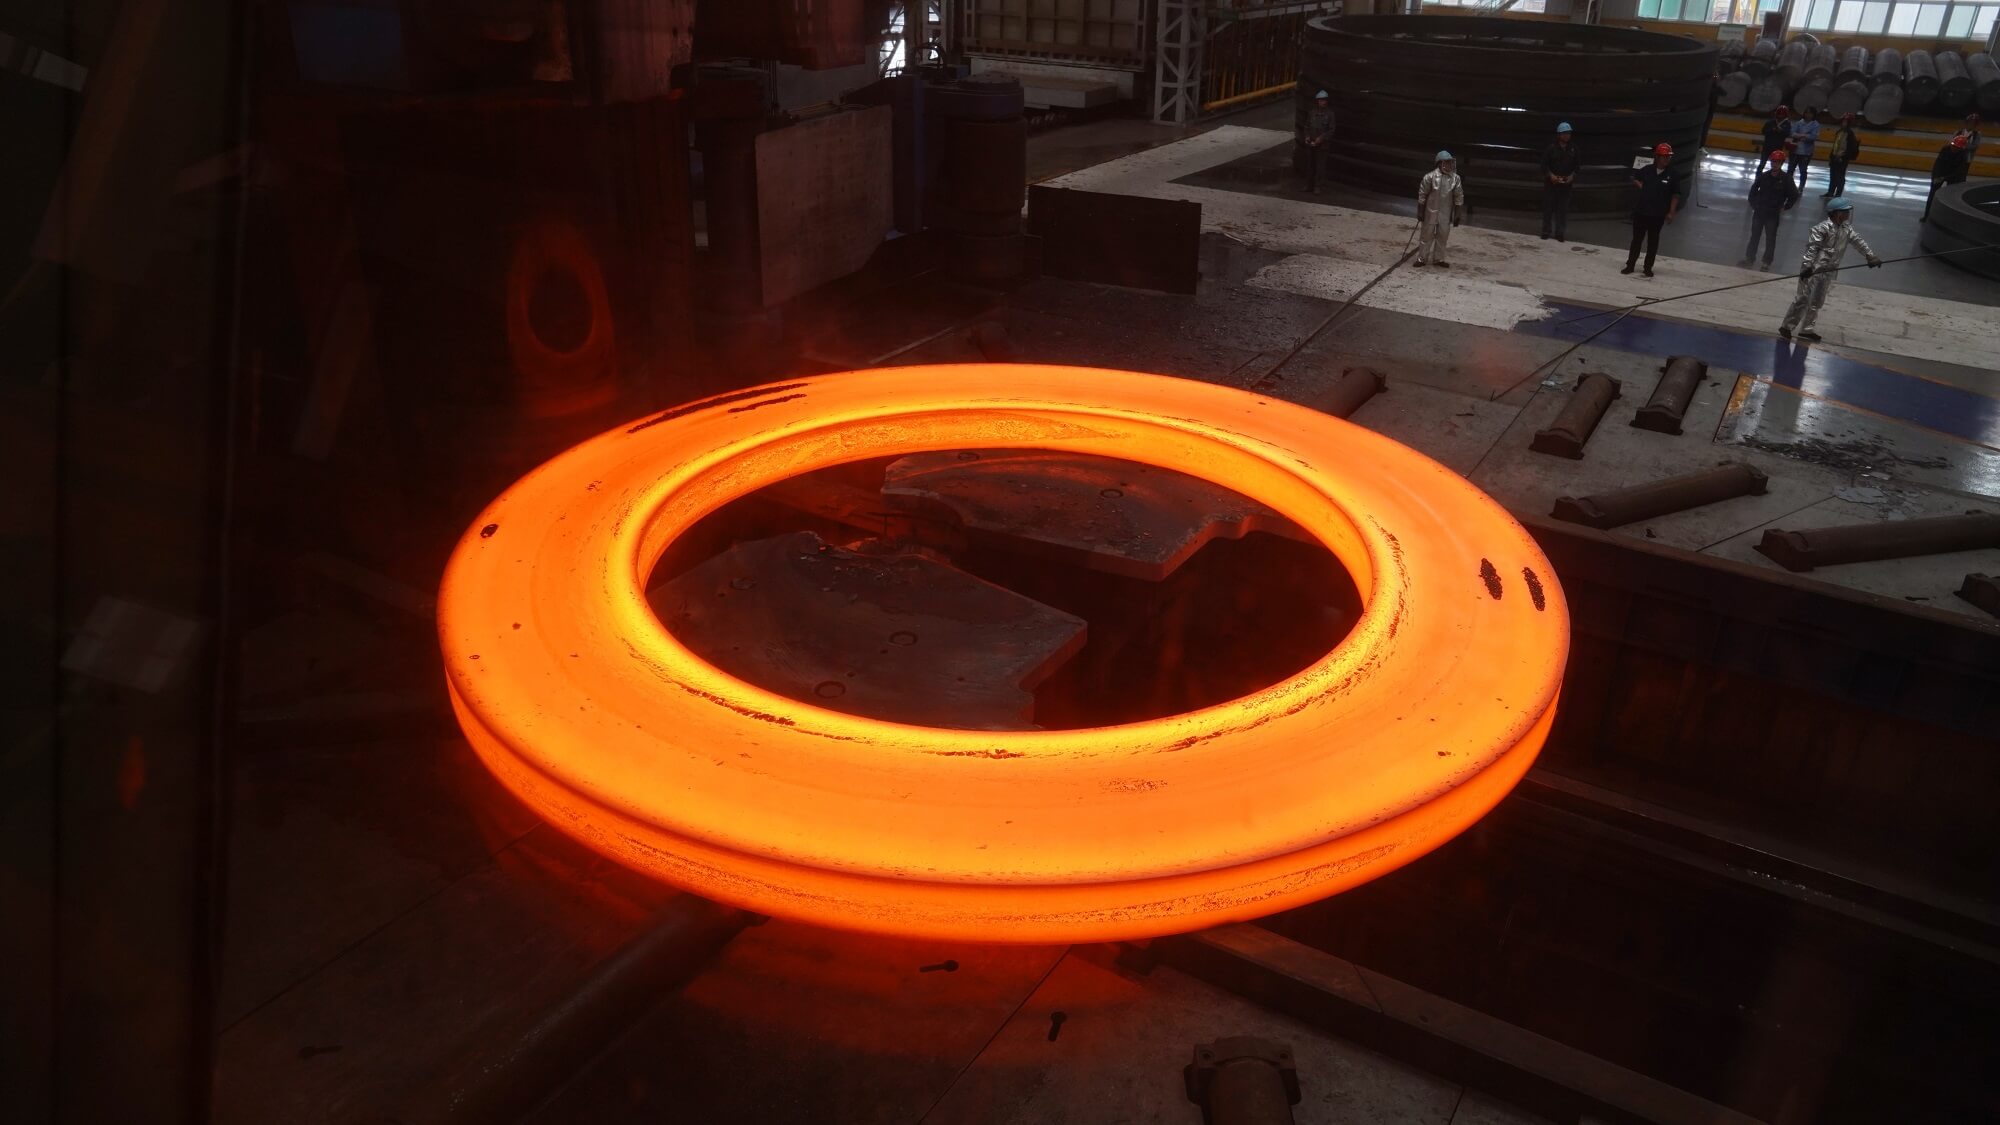
Unlocking the Secrets of Forging: The Performance Code of Classic Processes
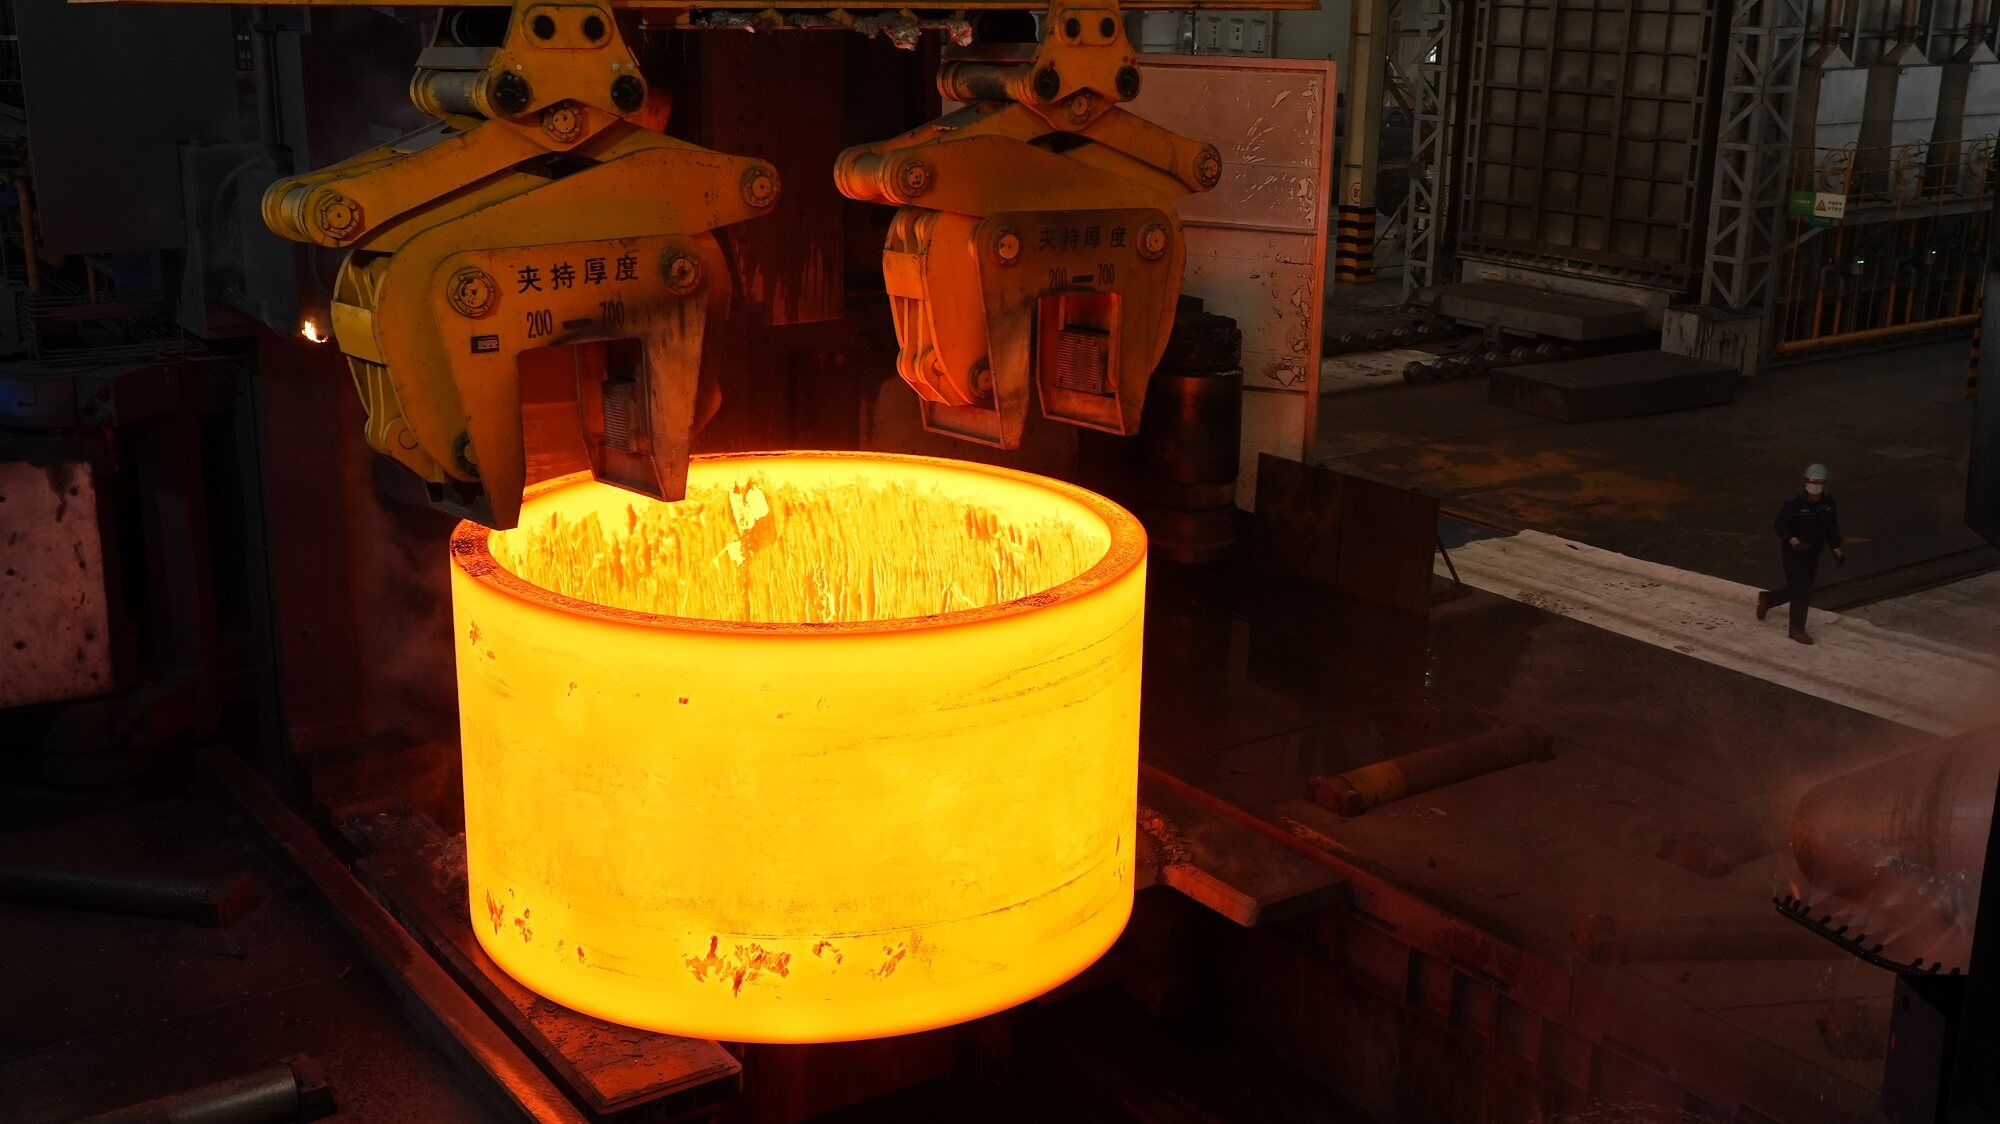
Must-Read for Ring Forging: Advantages and Applications of the Forge-Rolling Process
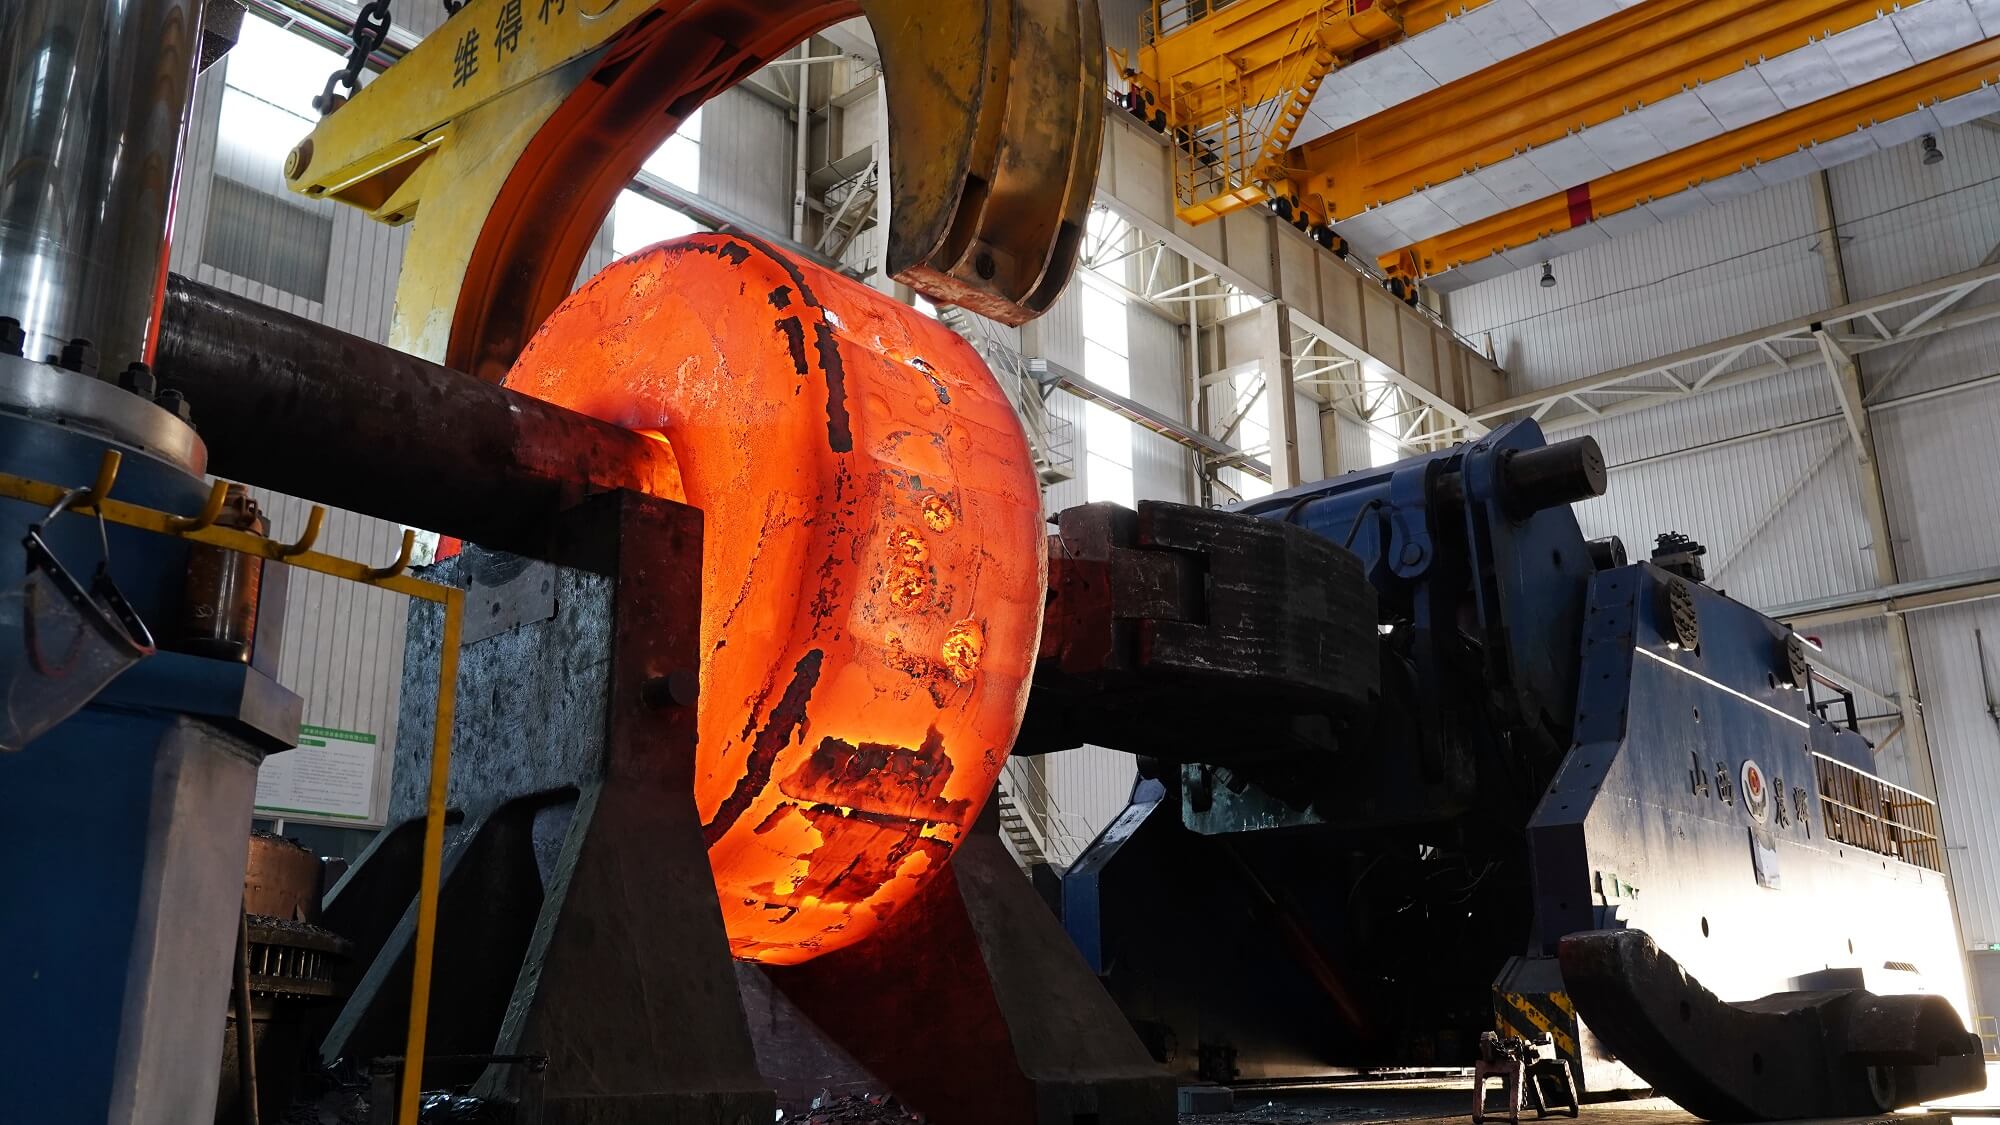
Open-Die Forging vs. Ring Rolling: Helping You Choose the Optimal Forging Process