

















Custom Rotary Kiln Tire: What to Verify Before Ordering a Replacement
Before ordering a custom rotary kiln tire, check the replacement drawing against the kiln as it stands today. Confirm the tire position, the dimensions that govern fit at the shell and support rollers, and any modifications made since the drawing was issued. If you plan to replace a cast tire with a forged one, have your engineering team approve the material specification and manufacturing route before authorizing manufacture.
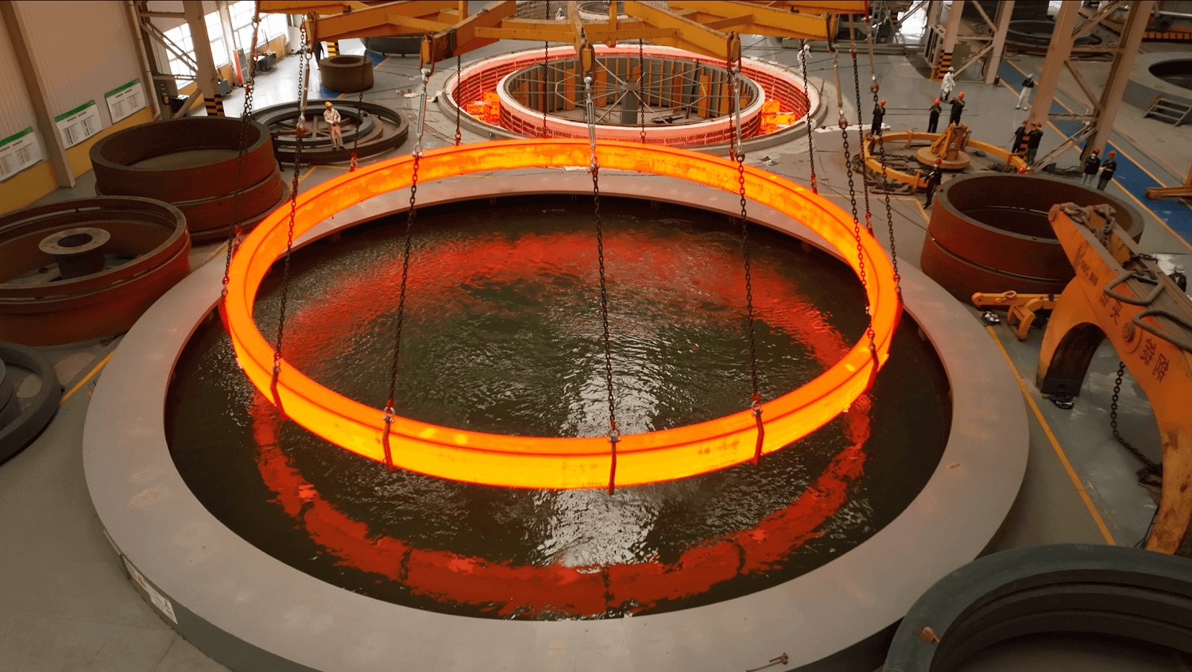
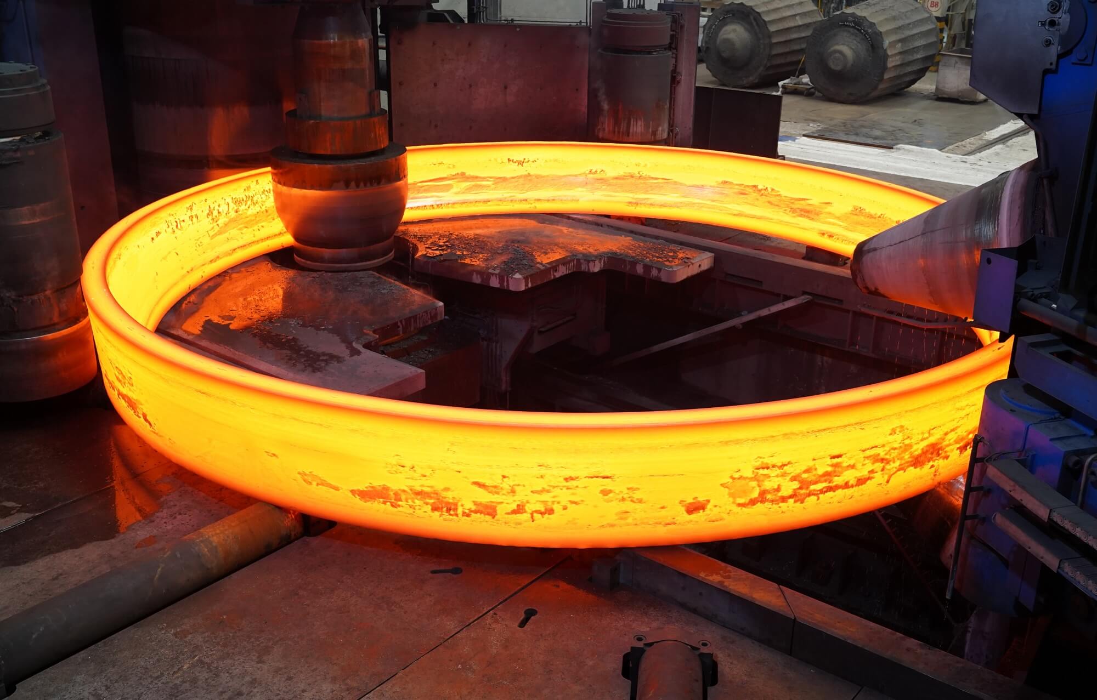
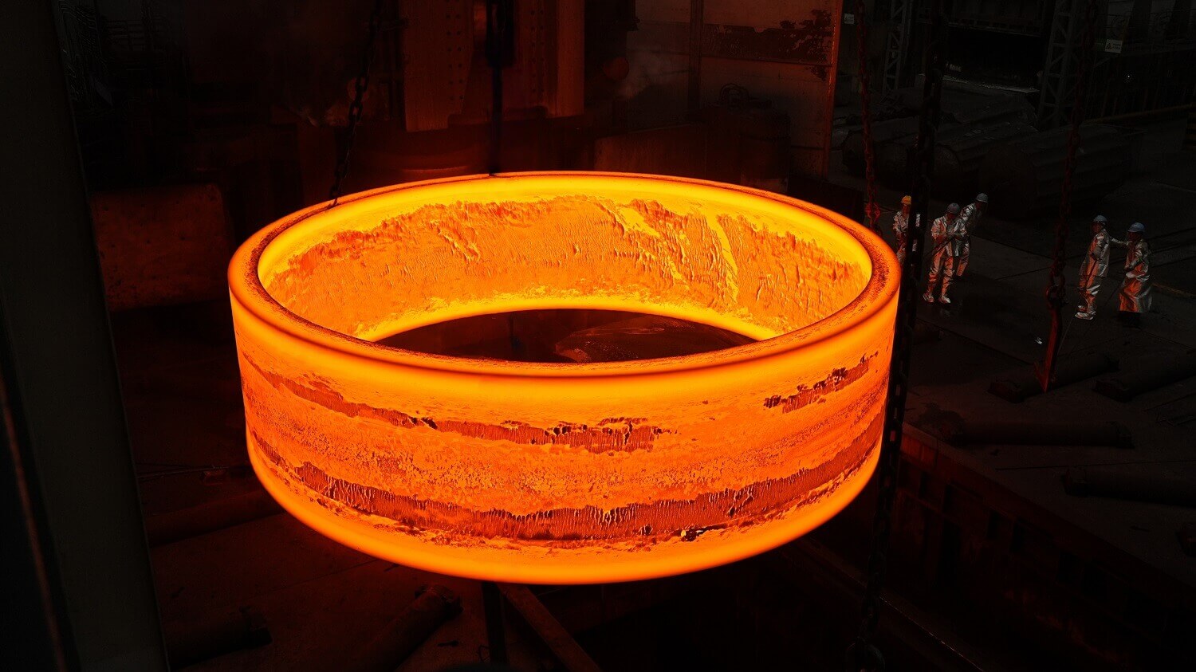
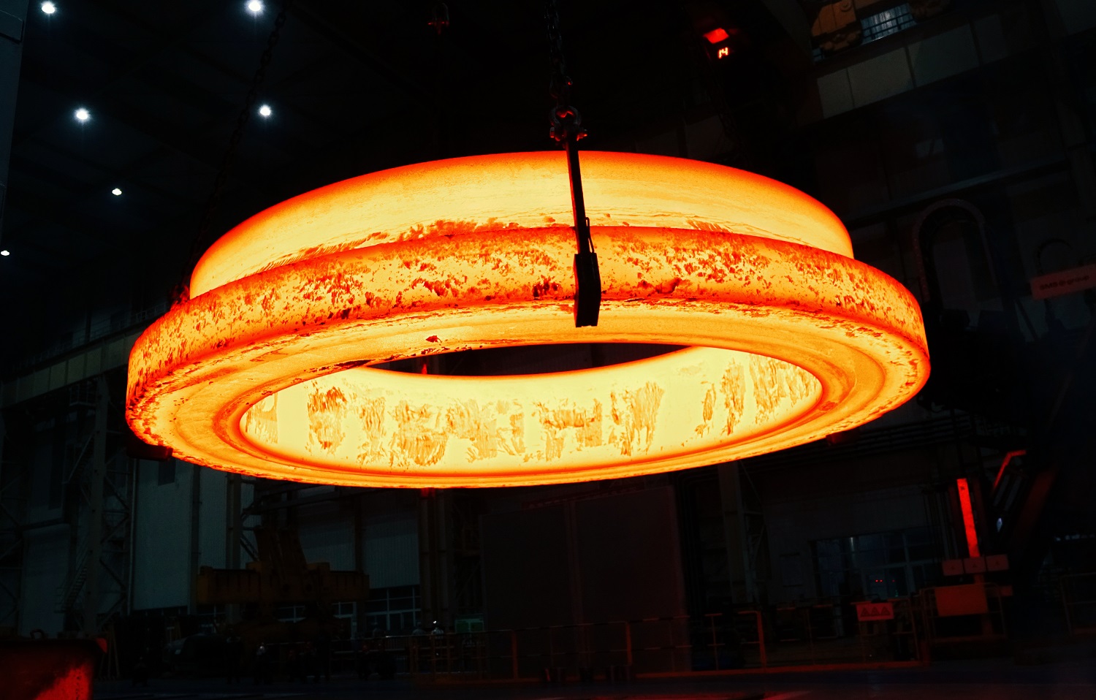
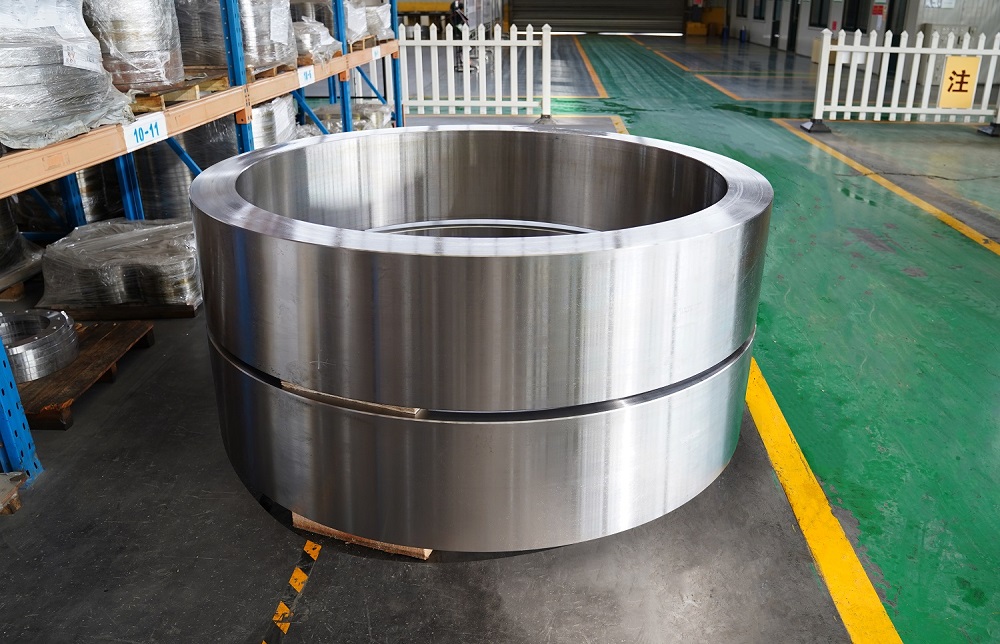
A kiln tire, also called a riding ring, transfers kiln load to the support rollers and contributes to the radial stiffness of the shell. The replacement must fit the assembly inside the ring and match the roller arrangement at its outer running surface. We manufacture forged rotary kiln tires by forging and ring rolling, followed by heat treatment, machining, and inspection. For an initial review, send us the latest drawing and flag any changes to either interface that could affect fit.
Identify the Tire Position and Review Its Service History
Use the kiln and station designations from your plant records. Include the drawing number and revision, then check for installation records, approved modifications, and repairs at that position. If work on the shell-side assembly or support rollers took place after the drawing was issued, mark the affected area on the drawing or attach the relevant maintenance record.
Include the inspection findings that prompted the replacement. For a worn running surface, identify where the wear was recorded and attach the available measurements. For a crack or previous repair, include its location and the relevant photographs or reports. If your plant is still investigating the cause, distinguish the confirmed findings from the working diagnosis. We can review the proposed ring while your team investigates the existing equipment, provided the unresolved issues are identified in the inquiry.
For a plant with more than one tire position, label drawings, measurements, and photographs by station. A photograph of the running surface or an inside-profile measurement should be traceable to the ring under review. If you are considering one spare for more than one position, ask your engineering team to confirm that the applicable interfaces and dimensions match before issuing a common replacement drawing.
Reconcile the Drawing With Site Measurements
Keep three entries for each critical dimension: the original drawing value, the measured site value, and the approved replacement value. A reading taken across a worn surface belongs in the site record; it does not become the new tire dimension without engineering approval. Record the measurement location and surface condition, and flag any interface that could not be accessed.
| Review item | Drawing or maintenance record | Site evidence | Decision before order release |
| Tire position | Kiln and station designation, drawing number, and revision | Confirmation that the records apply to the tire being replaced | Identify the equipment position and governing drawing in the order. |
| Inside profile and shell-side interface | Bore or inside profile, section details, and arrangement beneath the ring | Accessible measurements, photographs, and records of modifications | Approve the inside profile and any applicable fit or clearance requirements. |
| Running surface and roller interface | Specified outside diameter, face width, and running-surface profile | Surface condition, measurements, and records of roller changes or repairs | Confirm the finished outside dimensions required for the current roller arrangement. |
| Axial location | Assembly views and relevant locating details | Current tire position and any changes to adjacent components | Confirm the axial position and fit with the adjacent assembly. |
| Material and inspection | Original material specification and available inspection documentation | Findings relevant to the replacement specification | Approve the material, manufacturing route, and acceptance requirements. |
If the measured running-face width differs from the drawing, retain both values and note whether the edges are worn or damaged. Once your engineering team approves the replacement width, we can review it against the proposed ring section. Apply the same process to the inside profile if maintenance records show changes to the assembly beneath the tire.
Some measurements may be available only during a shutdown. Send us the proposed section and identify the dimensions still to be verified. We can review the proposed manufacturing route while fit dimensions remain open. Keep those items on the drawing review list and close them before releasing the replacement for manufacture.
Approve a Cast-to-Forged Change Before Manufacture
If the existing tire is cast, review the material and manufacturing change separately from the fit. Matching the outside diameter, bore, and face width does not settle the steel grade, heat-treatment condition, or examination requirements. Have your engineering team identify which requirements from the original specification still apply and approve the specification for the forged replacement.
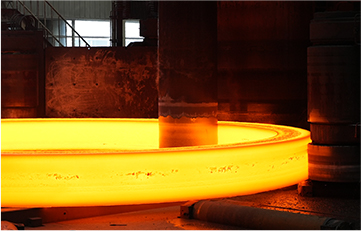
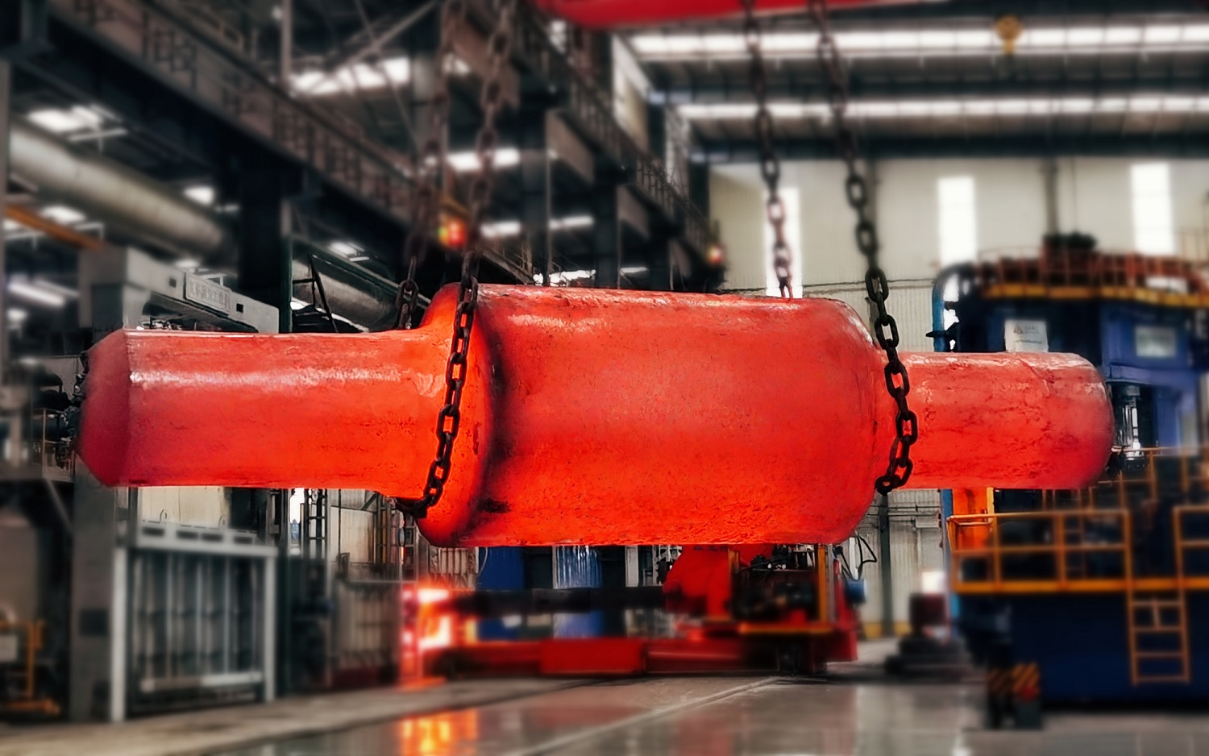
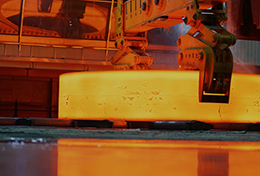
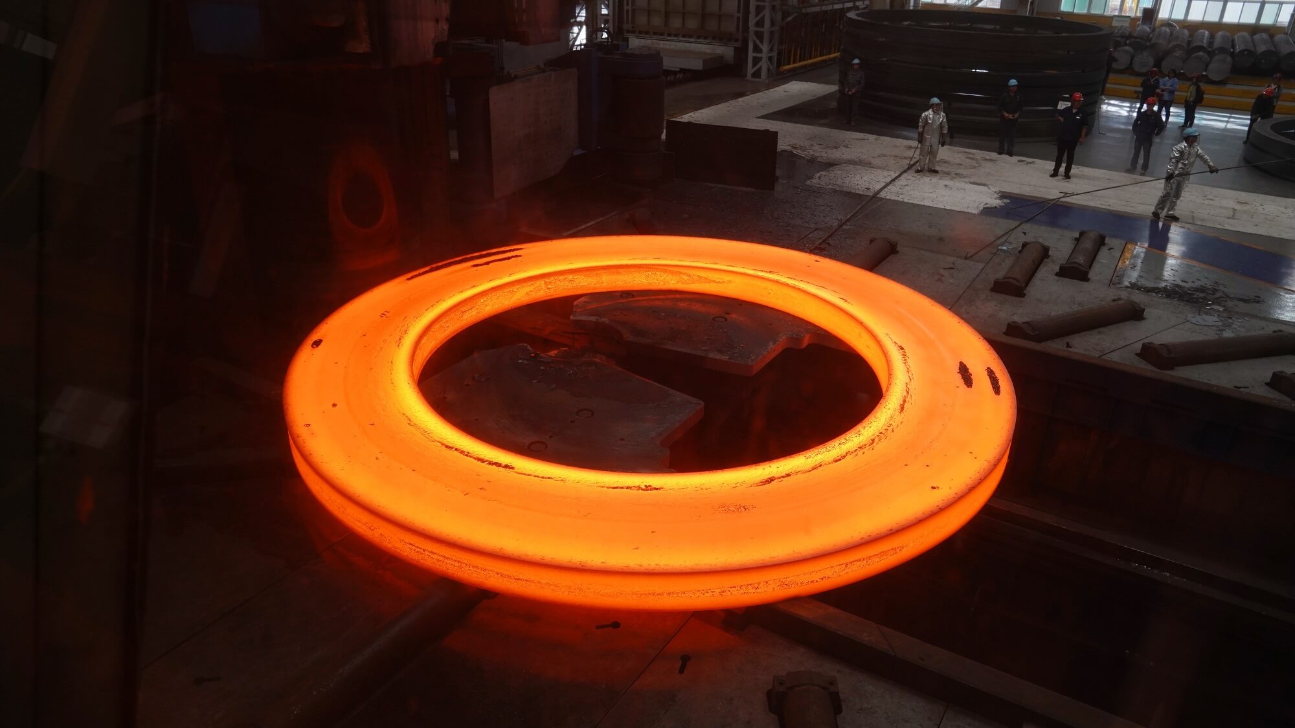
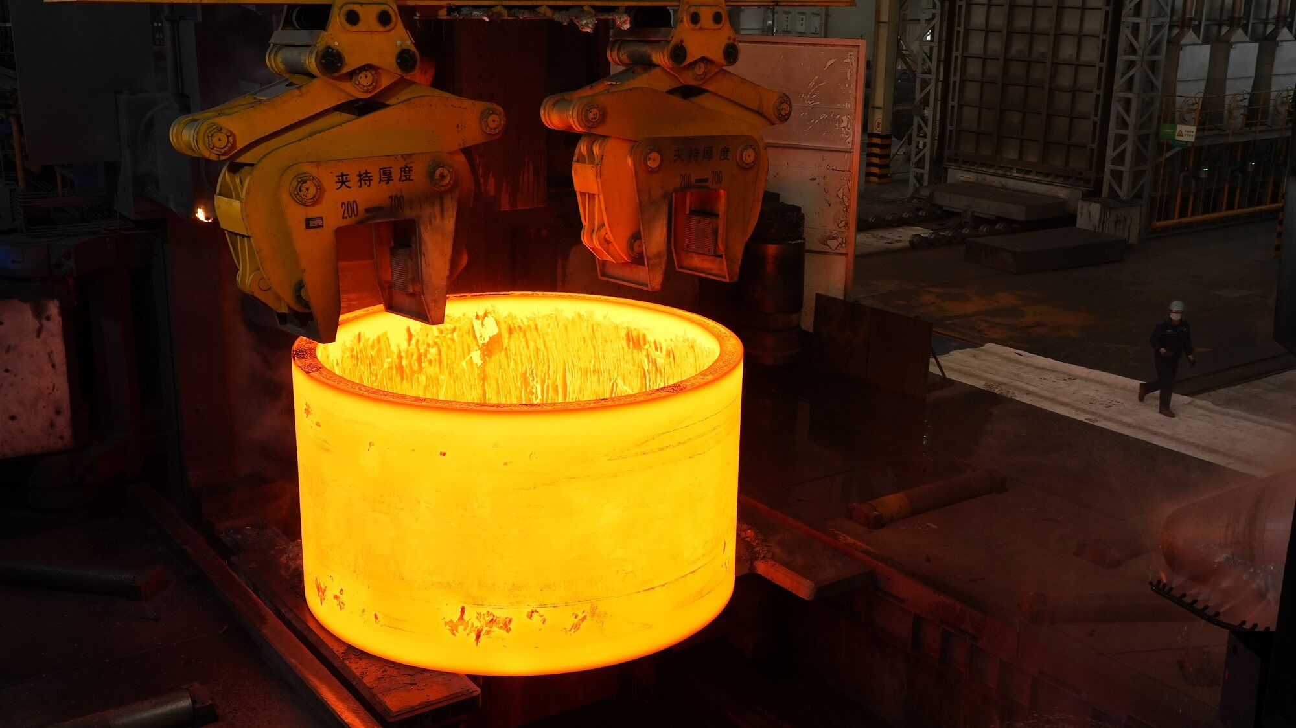
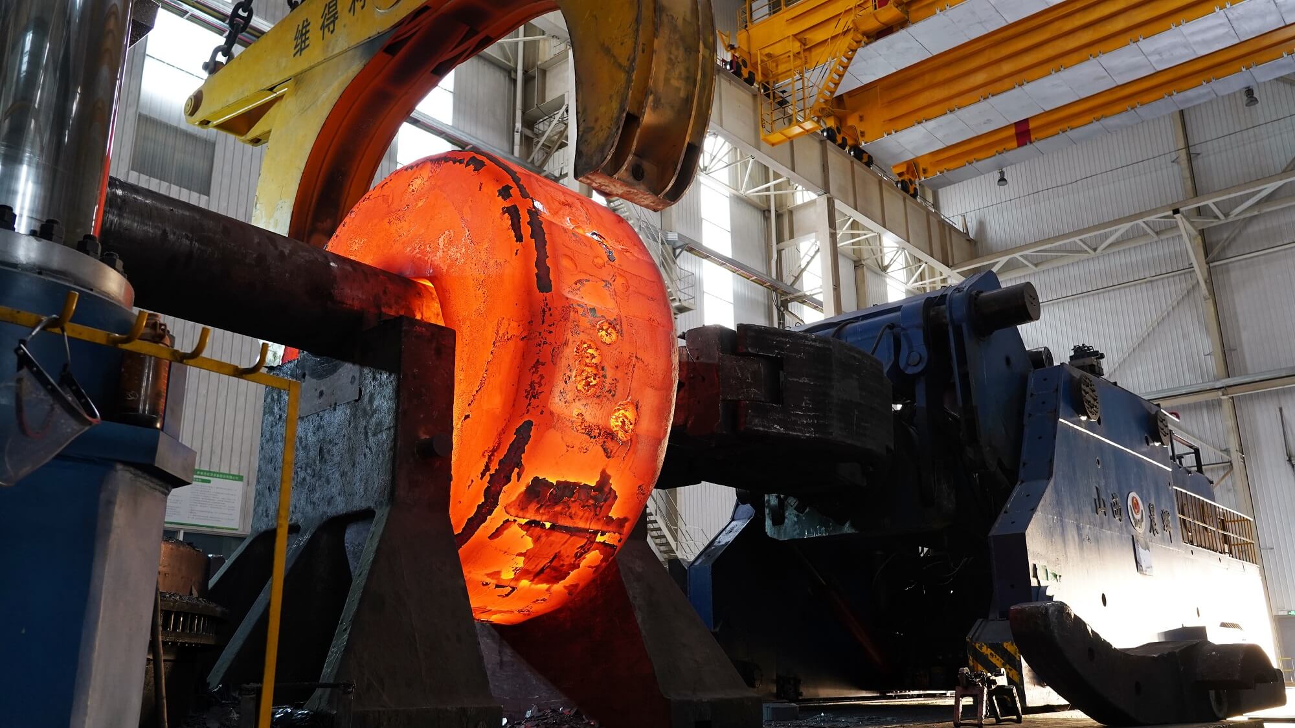
We use multi-directional forging and radial-axial ring rolling to form the tire ring before heat treatment. We then machine and inspect the ring against the agreed drawing and acceptance requirements. Before manufacture, agree with us which results you need to review, which documents must accompany the ring, and whether any inspection needs to be witnessed.
Surface hardness: If the specification calls for hardness uniformity, agree on measurement locations and reporting requirements.
Core toughness: If required, specify the property to be demonstrated and the evidence to be submitted for acceptance.
Non-destructive examination: Agree on the method, coverage, and acceptance criteria separately from dimensional inspection.
Finished geometry: Identify the surfaces and dimensions to be reported against the approved replacement drawing.
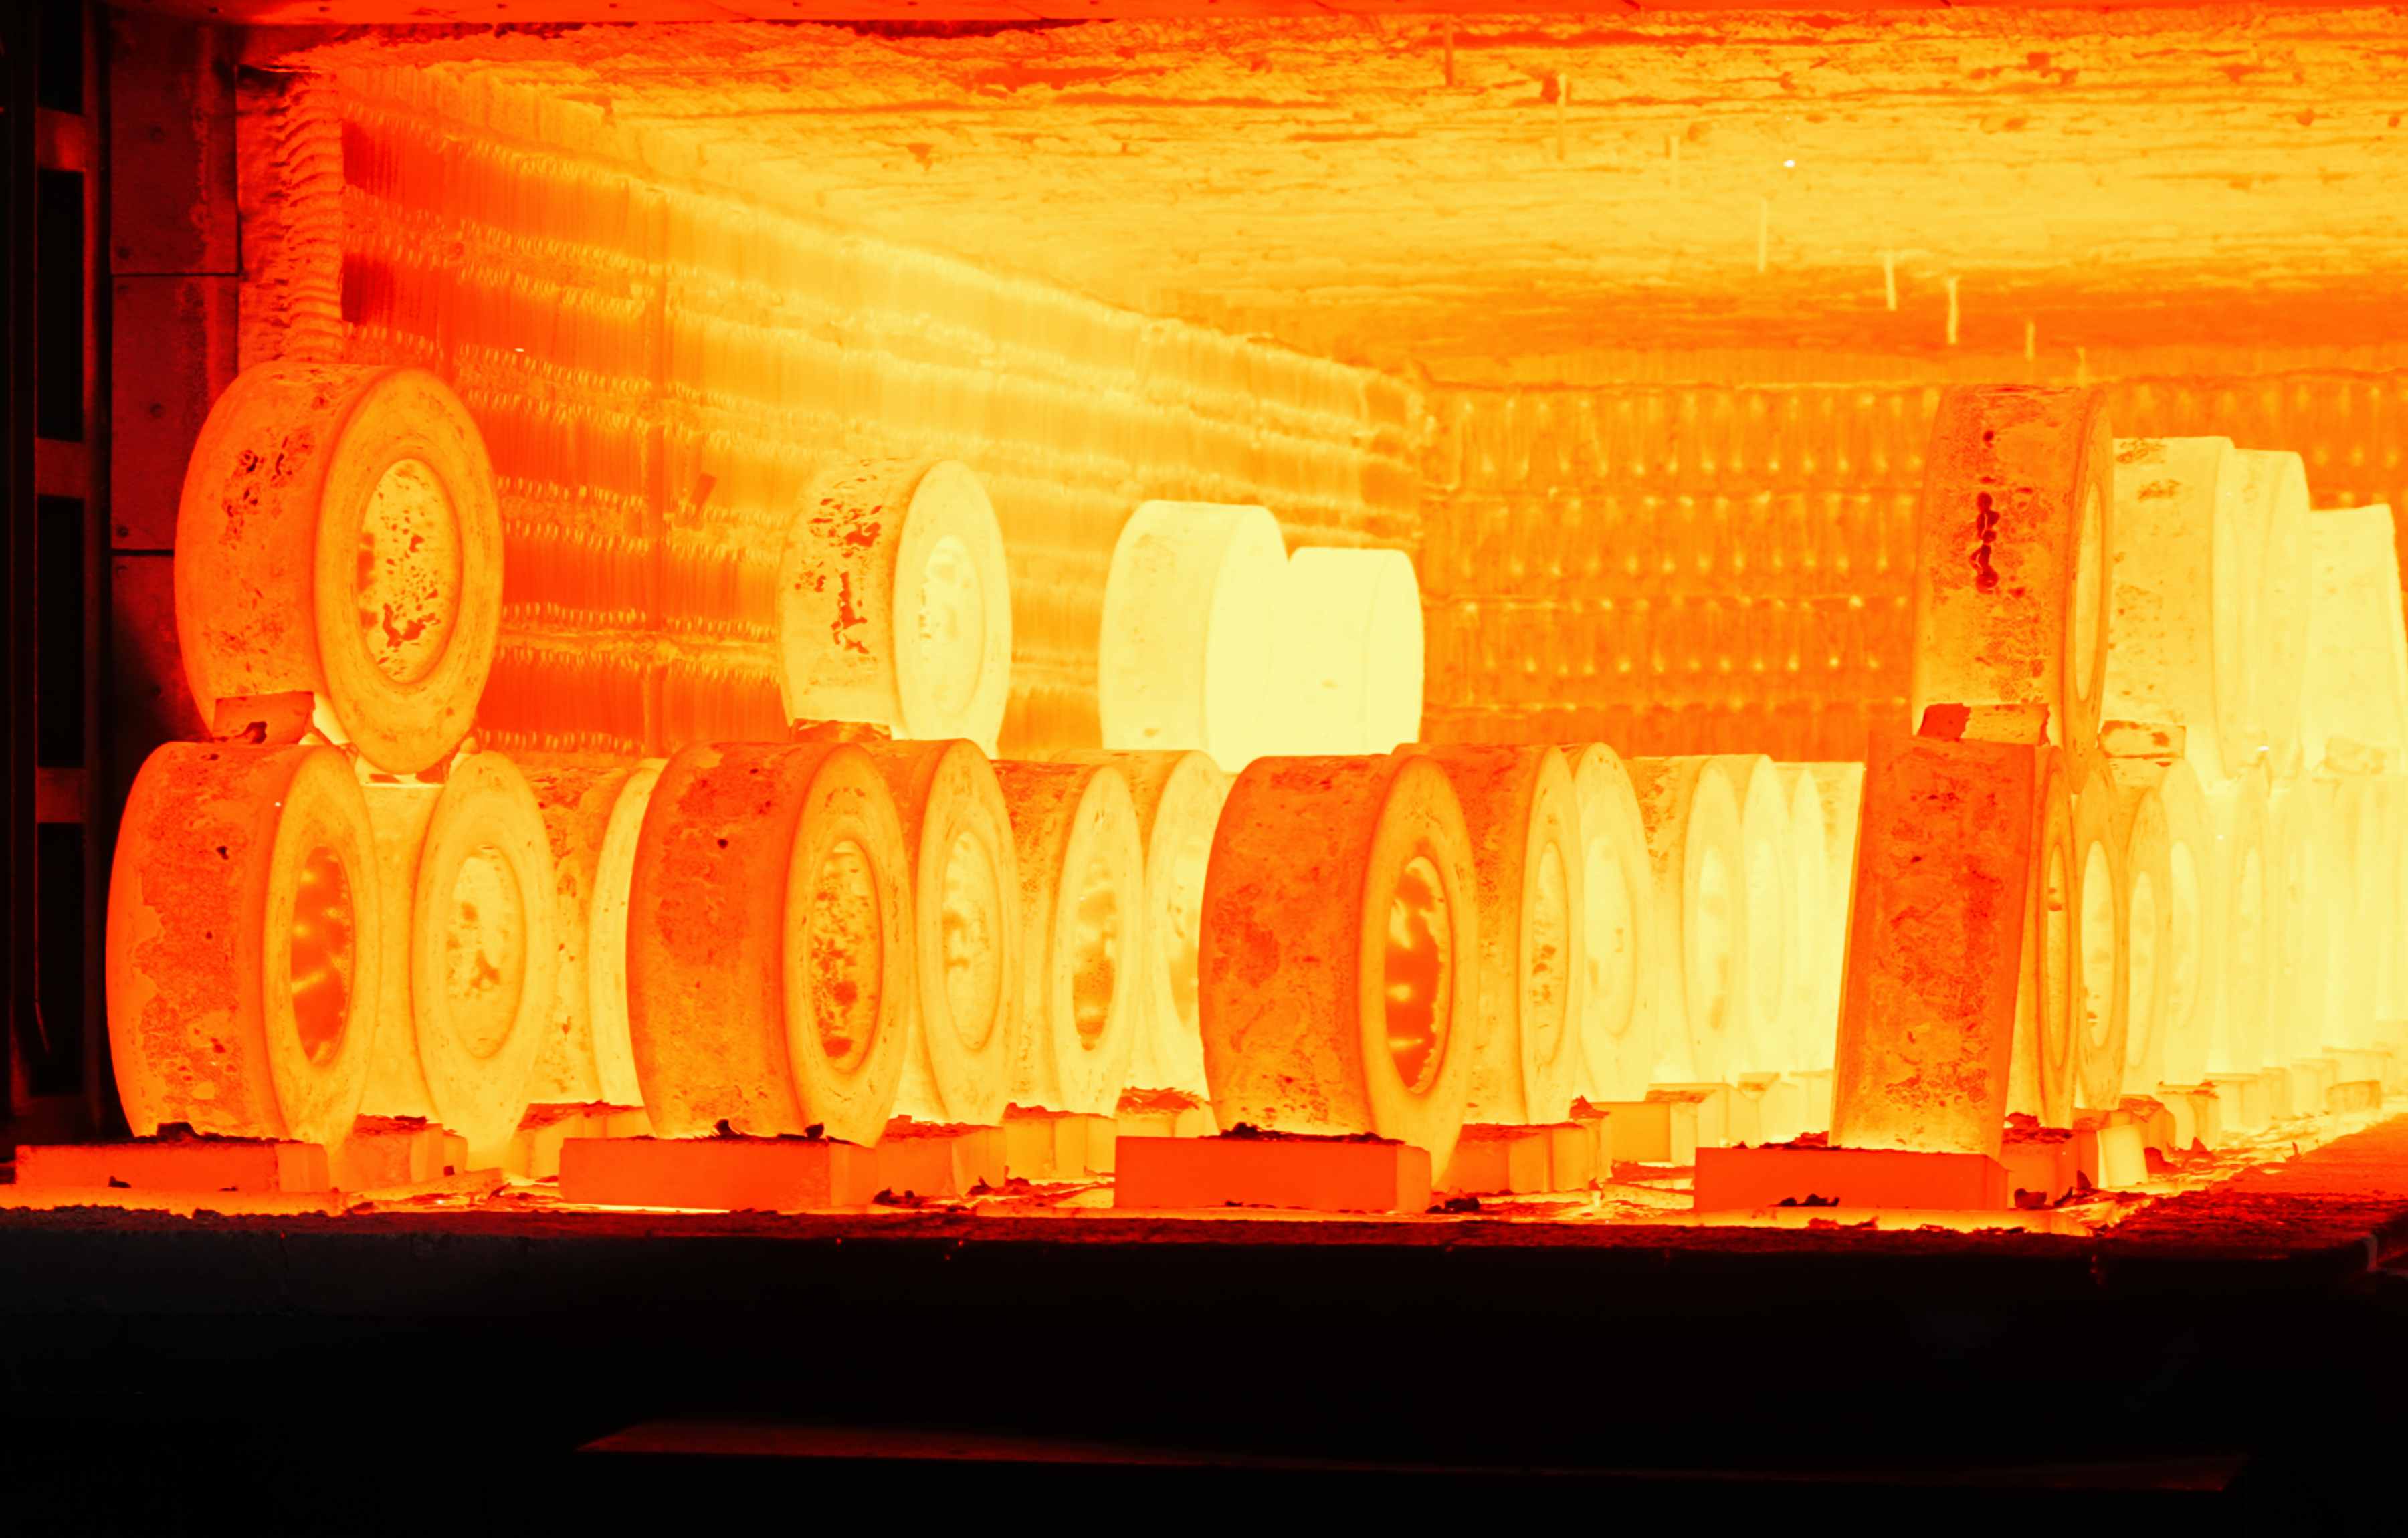
Our heat treatment case for a forged cement kiln tire describes the route used on one project. For your replacement, set the heat-treatment and inspection requirements against the approved material specification. If the existing tire has failed repeatedly, share the inspection findings with us and keep the cause open until your plant has completed its investigation.
Check Kiln Tire Dimensions and Delivery References
In 2019, we delivered a 7.6 m forged kiln ring to ThyssenKrupp for a cement rotary kiln in Turkey. The ring was 1.5 m high. The starting billet weighed 170 tons; that figure is not the finished ring weight.
| Figure | Basis |
| 8.6 m | Our maximum delivered kiln tire diameter. |
| 21 m | Our published maximum processable diameter, not an actual delivery reference. |
| 156 tons | Our maximum delivered finished kiln tire weight. |
| 8.6 m and 132 tons | Diameter and weight reported together for one delivery to a customer in Germany. |
| 170 tons | Starting billet weight for the 7.6 m ring delivered in 2019. |
Our maximum delivered diameter and maximum finished weight are separate figures. The 8.6 m, 132-ton delivery provides a reference in which both values apply to the same ring. For a project-specific manufacturing review, send us the full section drawing and material requirements rather than the outside diameter alone.
Keep the proposed finished ring weight separate from shipment information. If the receiving team needs a weight for transport or installation planning, request the applicable figure for your order and confirm what it includes. Do not carry the billet weight or a maximum from a previous delivery into the installation plan.
Work Back From the Shutdown Window
Send us the required on-site date as well as the installation window. During quotation, confirm the proposed dispatch date and who is responsible for each transport handover. Allow time between arrival and installation for the receiving checks and document review required by your plant. If the component needs to be available before the shutdown starts, put that earlier date in the inquiry.
Work back from site receipt through transport, final inspection, manufacturing, and drawing approval. Track the unresolved items against those milestones. A shell-side measurement may hold up drawing release; a cast-to-forged proposal may need material approval; an open examination requirement may delay agreement on the inspection plan. Assign an owner and a decision date to each item before committing the order against a fixed outage.
Before dispatch, confirm which finished dimensions and inspection documents must be available for review, as well as the shipment information your receiving team needs. If a site measurement changes after drawing approval, send us the revised requirement before authorizing a change. Confirm its effect on fit, manufacturing, and delivery against the shutdown plan.
Submit Your Custom Rotary Kiln Tire for Review
Release the order once your engineering team has approved the fit and material requirements, the inspection scope is agreed, and the delivery plan supports the shutdown window. If a fit dimension or material change is still open, flag it for preliminary review before authorizing manufacture.
To request a feasibility review or quotation, send us the tire position, latest available drawing, site measurements, material requirements, and target installation window. For a cast-to-forged replacement, include the existing specification and identify any changes awaiting approval. Email ebiz@iraeta.com or submit your kiln tire replacement inquiry.


Recommended reading
Unlocking the Secrets of Forging: The Performance Code of Classic Processes
Must-Read for Ring Forging: Advantages and Applications of the Forge-Rolling Process
Open-Die Forging vs. Ring Rolling: Helping You Choose the Optimal Forging Process