















Custom Profile Seamless Rolled Ring: Matching Geometry to Forming and Machining
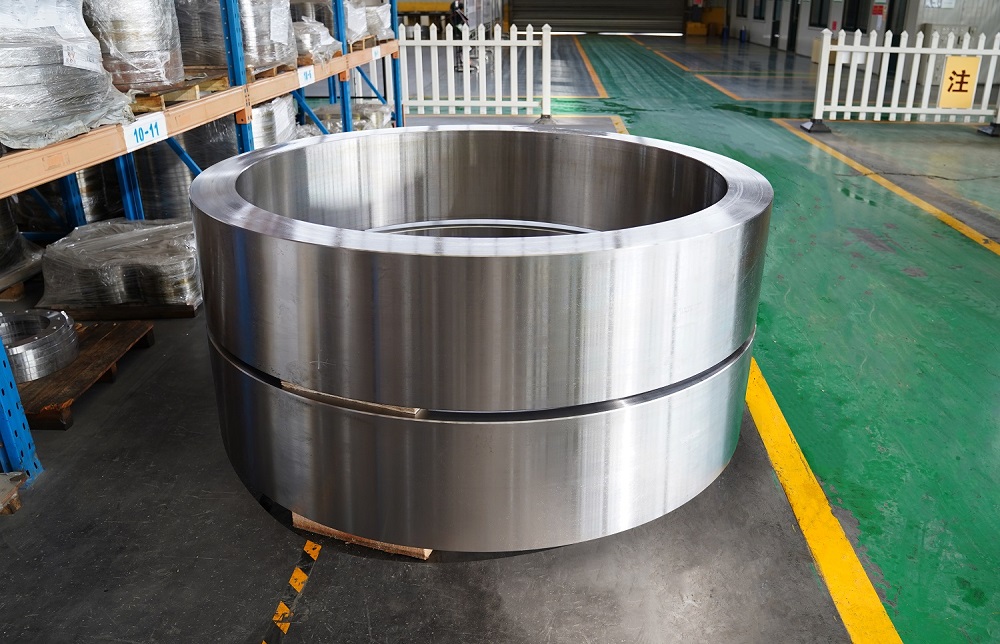
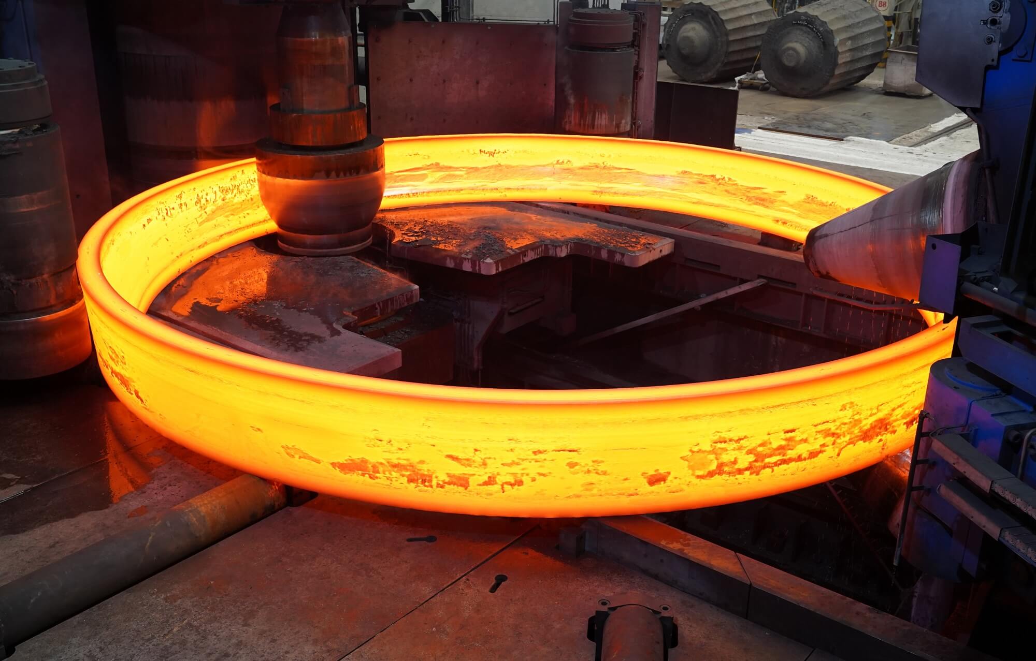
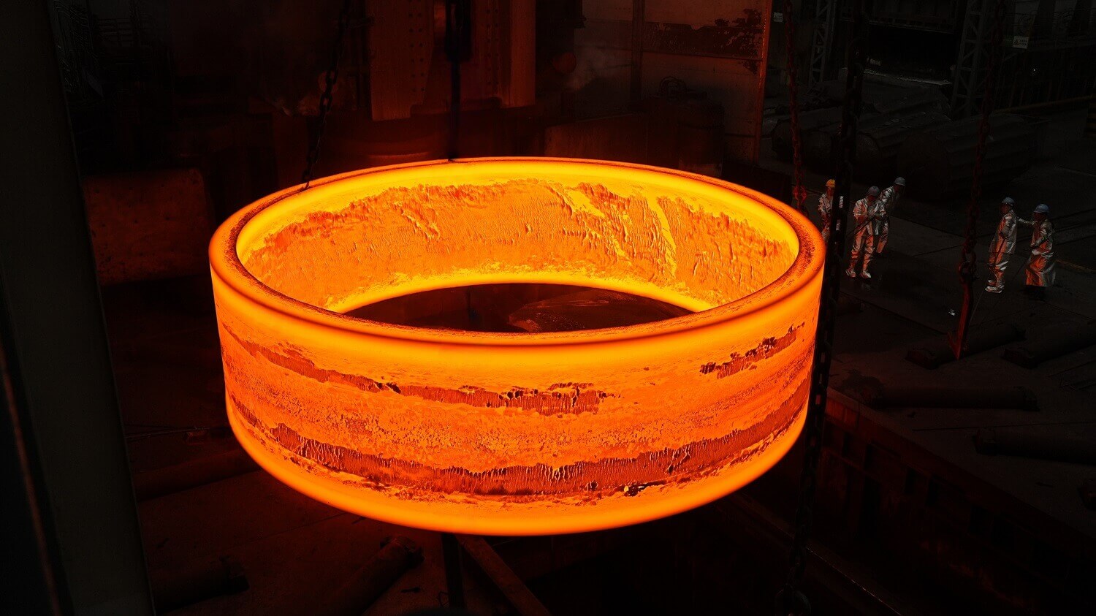
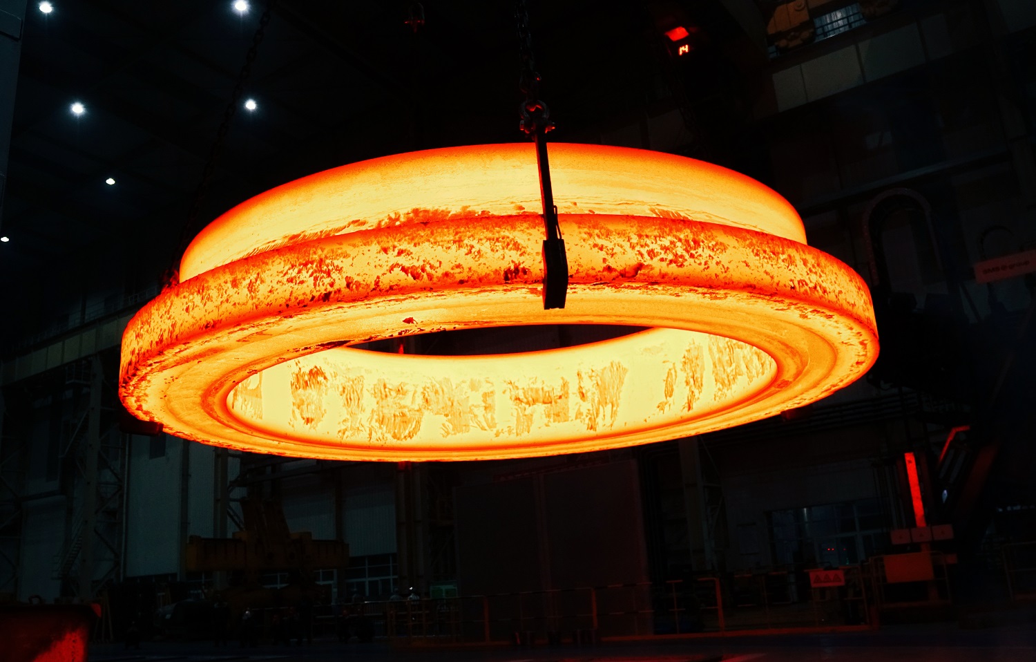
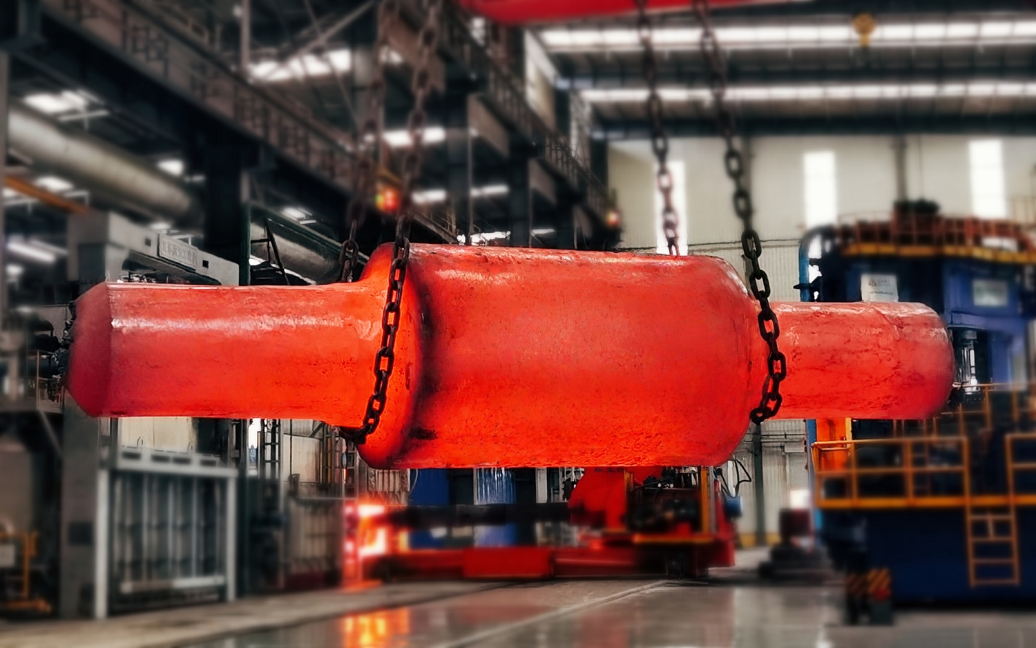
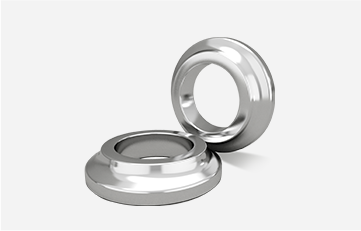
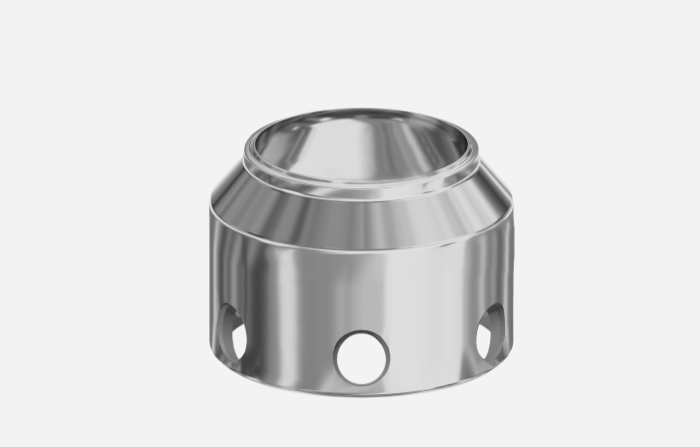
A custom profile seamless rolled ring combines an integral annular body with a drawing-defined cross-section. Steps, changes in thickness, recesses, or transition geometry distinguish it from a simple rectangular-section ring. Ring rolling establishes the annular form, while machining completes the surfaces and features required for the finished component. The division between these operations depends on the actual profile—not every detail shown on a finished drawing is necessarily rolled into its final shape.
Iraeta manufactures custom ring forgings with rectangular and complex-profile cross-sections. For a profiled component, the manufacturing route connects the shape produced during forming with the local geometry completed afterward. The complete section, material condition, and finished interfaces establish the technical basis for that route.

1.The Cross-Section Defines the Component
A rectangular-section ring is described principally by its outside diameter, inside diameter, and axial height. A profiled ring adds local changes within that envelope. Several external diameters may occupy different axial positions; the bore may change through the section; faces may contain steps or recesses.
These features belong to one continuous component geometry. An external step cannot be fully described by its diameter alone: its axial extent and relationship to adjacent surfaces are also part of the section. Likewise, a recess has a position, depth, and connection to the surrounding face.
The complete section brings those relationships together. It shows where the principal ring body ends, where local features begin, and how the component connects to adjoining equipment.
| Profile feature | Geometric relationship within the ring |
| External step | Local outside diameter, axial position, and adjacent section |
| Internal step | Local bore diameter and its extent through the height |
| Recessed face | Recess dimensions and relationship to the surrounding face |
| Thickness change | Connection between thicker and thinner regions |
| Transition section | Geometry linking different equipment interfaces |
| Connection detail | Location and finished geometry relative to the main body |
The profile establishes the difference between the overall envelope and the actual component. Two rings can share the same maximum outside diameter and height while containing substantially different local sections. Manufacturing review therefore follows the complete geometry rather than the largest dimensions alone.
2.Rolled Form and Finished Profile Are Different Stages
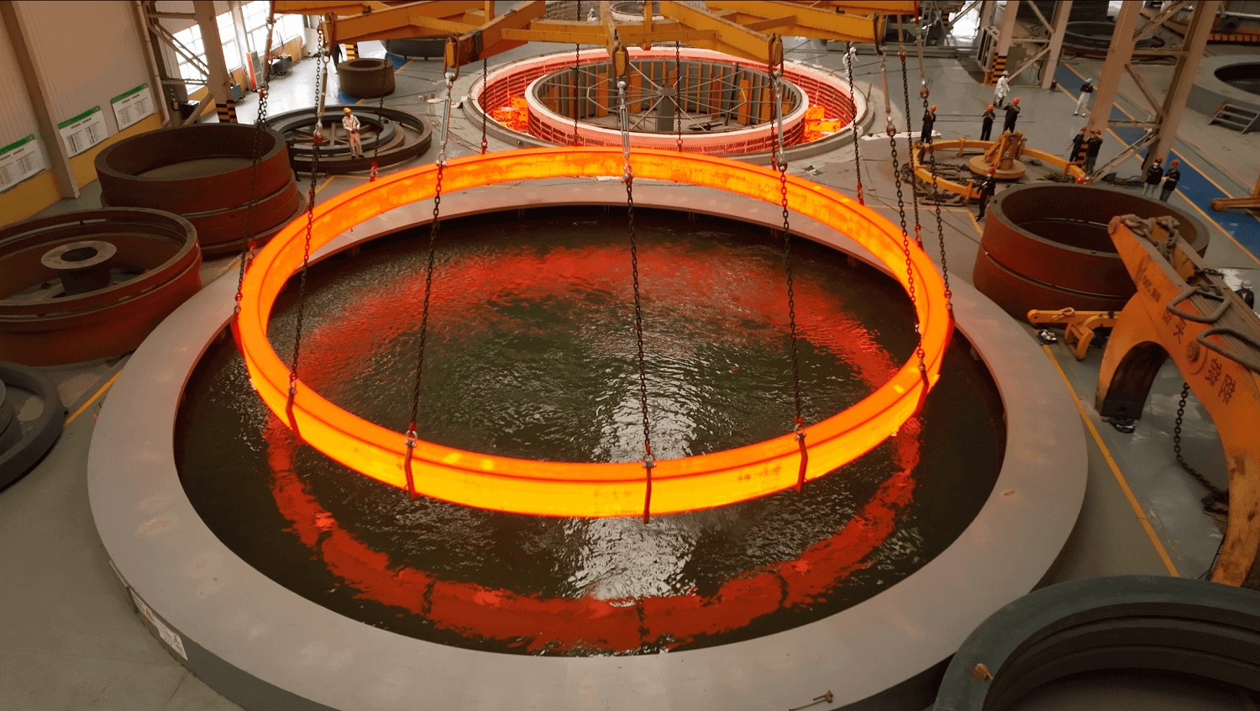
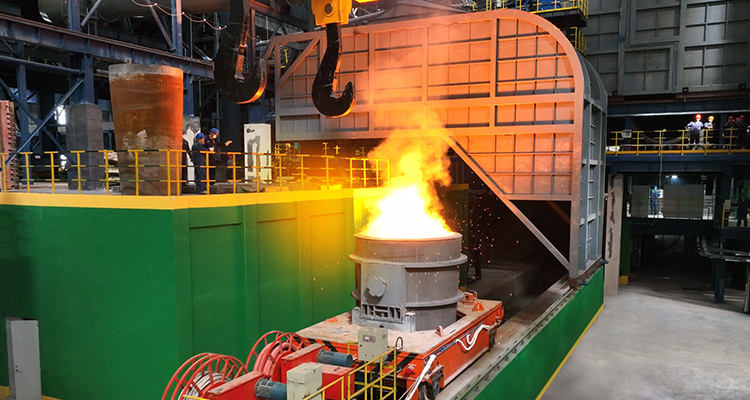
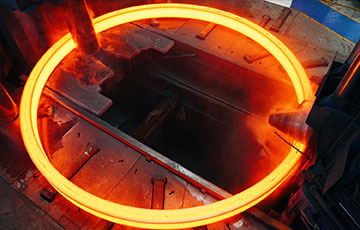
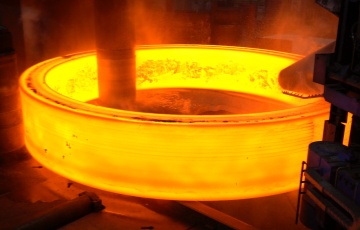
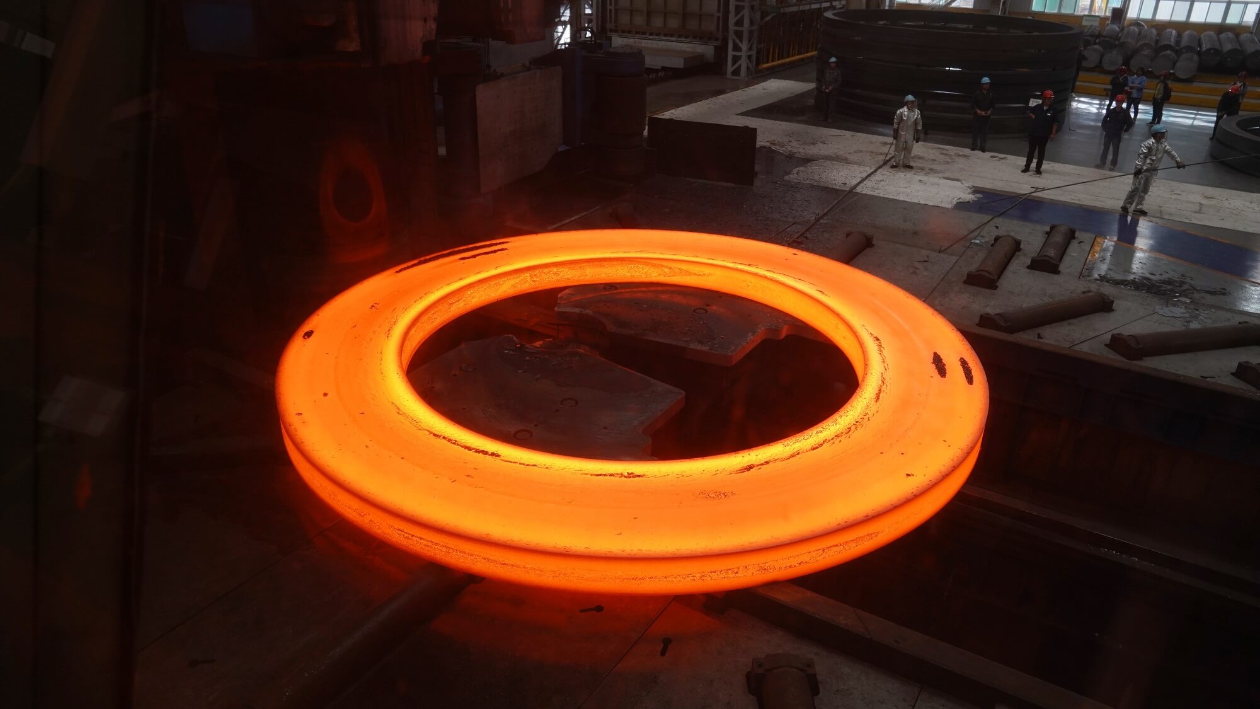
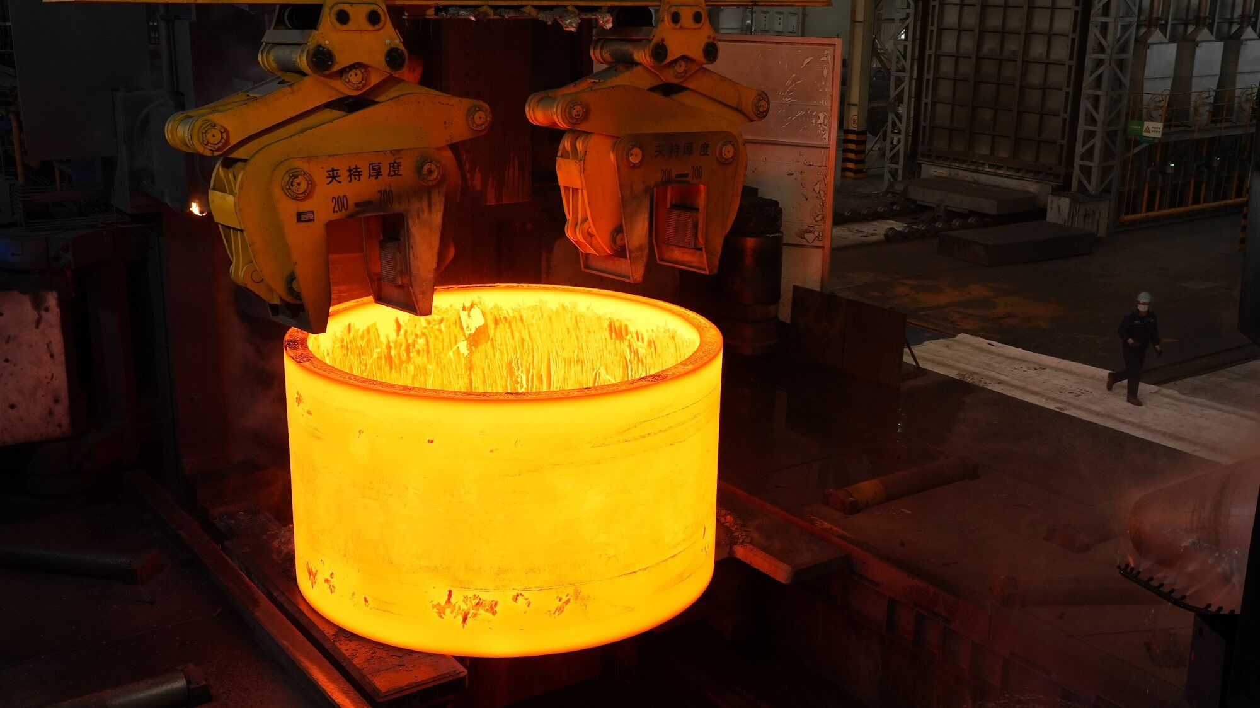
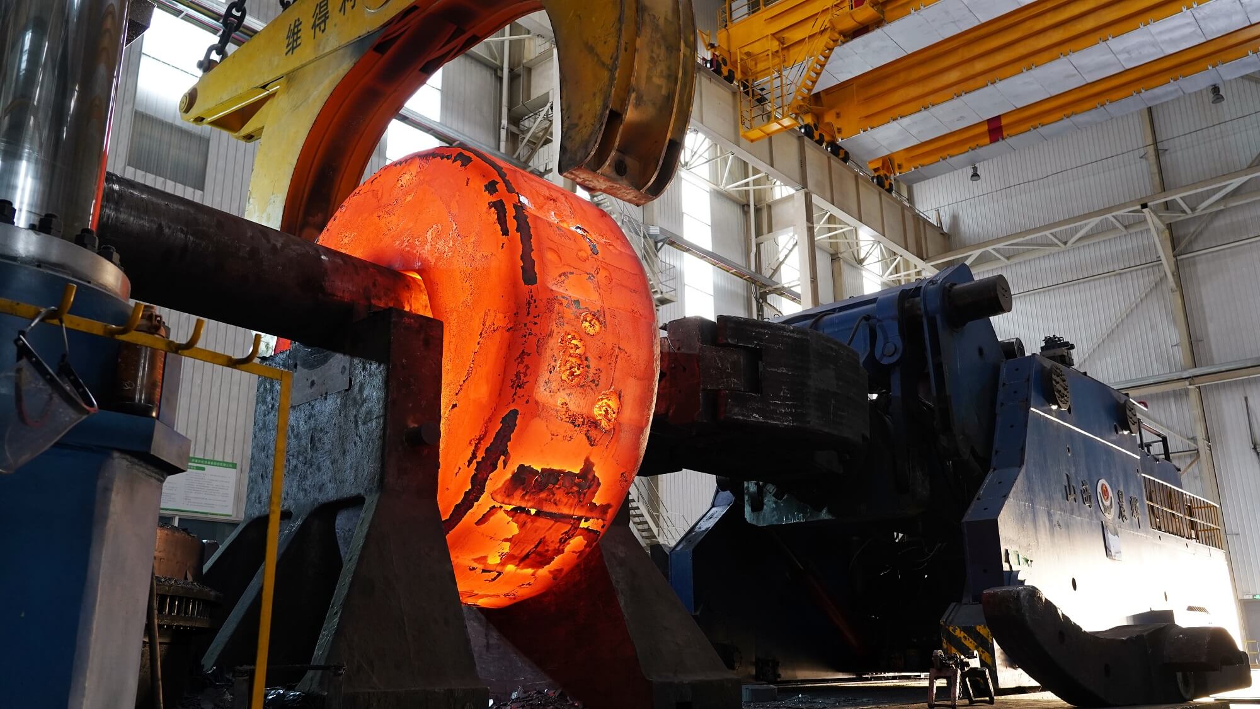
Seamless rolled-ring manufacture begins with a heated billet that is pierced and rolled into an annular form. Subsequent heat treatment and machining are arranged according to the component’s manufacturing route. Near-net-shape rolling brings the workpiece closer to its final geometry, reducing material removal compared with machining a ring from a larger block.
For a custom profile, “closer to final geometry” does not mean that every finished feature emerges from the rolling operation.
The formed ring establishes the annular body and the section developed through forming. Machining then completes specified diameters, axial faces, steps, recesses, and connection features. The machining plan links the formed geometry to the finished component.
Three geometric states can appear in the manufacturing definition:
The section targeted during forming.
The intermediate geometry associated with subsequent processing.
The final geometry required by the component drawing.
Their relationship is specific to the part. A profile drawing establishes the finished target, while the manufacturing proposal identifies how that target will be reached.
A supplier’s ability to manufacture a complex-profile ring does not automatically establish which details are directly formed and which are machined. The approved route resolves that division for the proposed component.
3.Where Machining Completes the Profile
The local details of a profiled ring concentrate machining work around changes in section and finished interfaces.
For stepped diameters, the complete profile establishes each cylindrical surface, its axial position, and the geometry between adjacent surfaces. For axial faces, the work can include overall height, local steps, recesses, and specified face requirements.
A ring with both internal and external section changes needs those features represented together. Separate local details can explain individual areas, but the full section remains the common reference connecting them.
Iraeta’s ring machining capabilities include CNC-supported cutting, grinding, and drilling integrated with forming and heat treatment. The machining scope identifies the surfaces completed before delivery and those retained for later processing.
| Component area | Role of the machining definition |
| Main cylindrical surfaces | Establish finished diameters, axial extent, and surface requirements |
| Stepped regions | Complete local diameters and connecting geometry |
| Axial faces | Establish required height and face geometry |
| Recesses | Complete drawing-defined local sections |
| Holes | Establish included sizes, locations, and tolerances |
| Connection interfaces | Complete the specified mating geometry |
Holes and other connection features remain distinct from the rolled cross-section. Their presence on the final drawing defines a component requirement, while the agreed machining scope establishes whether they are included before shipment.
The same principle applies to surfaces left unfinished. They remain part of the component design, but their final completion may belong to a later manufacturing stage.
4.A Transition Ring Is Shaped Around Its Interfaces
Petrochemical transition components show why a custom profile can be central to the component’s identity.
Iraeta’s petrochemical applications include coke drum Y-rings and transition components. Their geometry connects adjacent equipment sections, so the manufacturing definition extends beyond a ring diameter. The section includes the main body, local shape changes, and the interfaces included within the supplied forging.
For these components, the transition profile and the finished connection surfaces have different but related roles. The profile establishes the shape of the part; the finished interfaces establish its connection to the surrounding equipment.
An equipment assembly drawing may also contain adjacent sections and operations outside the forging supplier’s scope. The individual component boundary separates the transition forging from those surrounding parts. An annotated section can identify that boundary while preserving the original design reference.
The manufacturer’s discussion of petrochemical rings and transition components illustrates this application-led approach: complete section geometry, material condition, finished interfaces, and inspection are considered together.
This application does not establish a universal Y-ring size, material grade, or processing route. Its relevance lies in the relationship between the profile and the equipment interfaces it serves.
For a specific transition component, the supplied boundary also identifies whether the order concerns the forging alone or additional completed features. That distinction remains visible even when the component is shown within a larger equipment assembly.
5.Material Condition Remains Part of the Profile Review
The geometry cannot be separated from the specified material condition. Heat-treatment requirements are considered alongside the component section and subsequent machining, with the agreed condition applying to the relevant delivery stage.
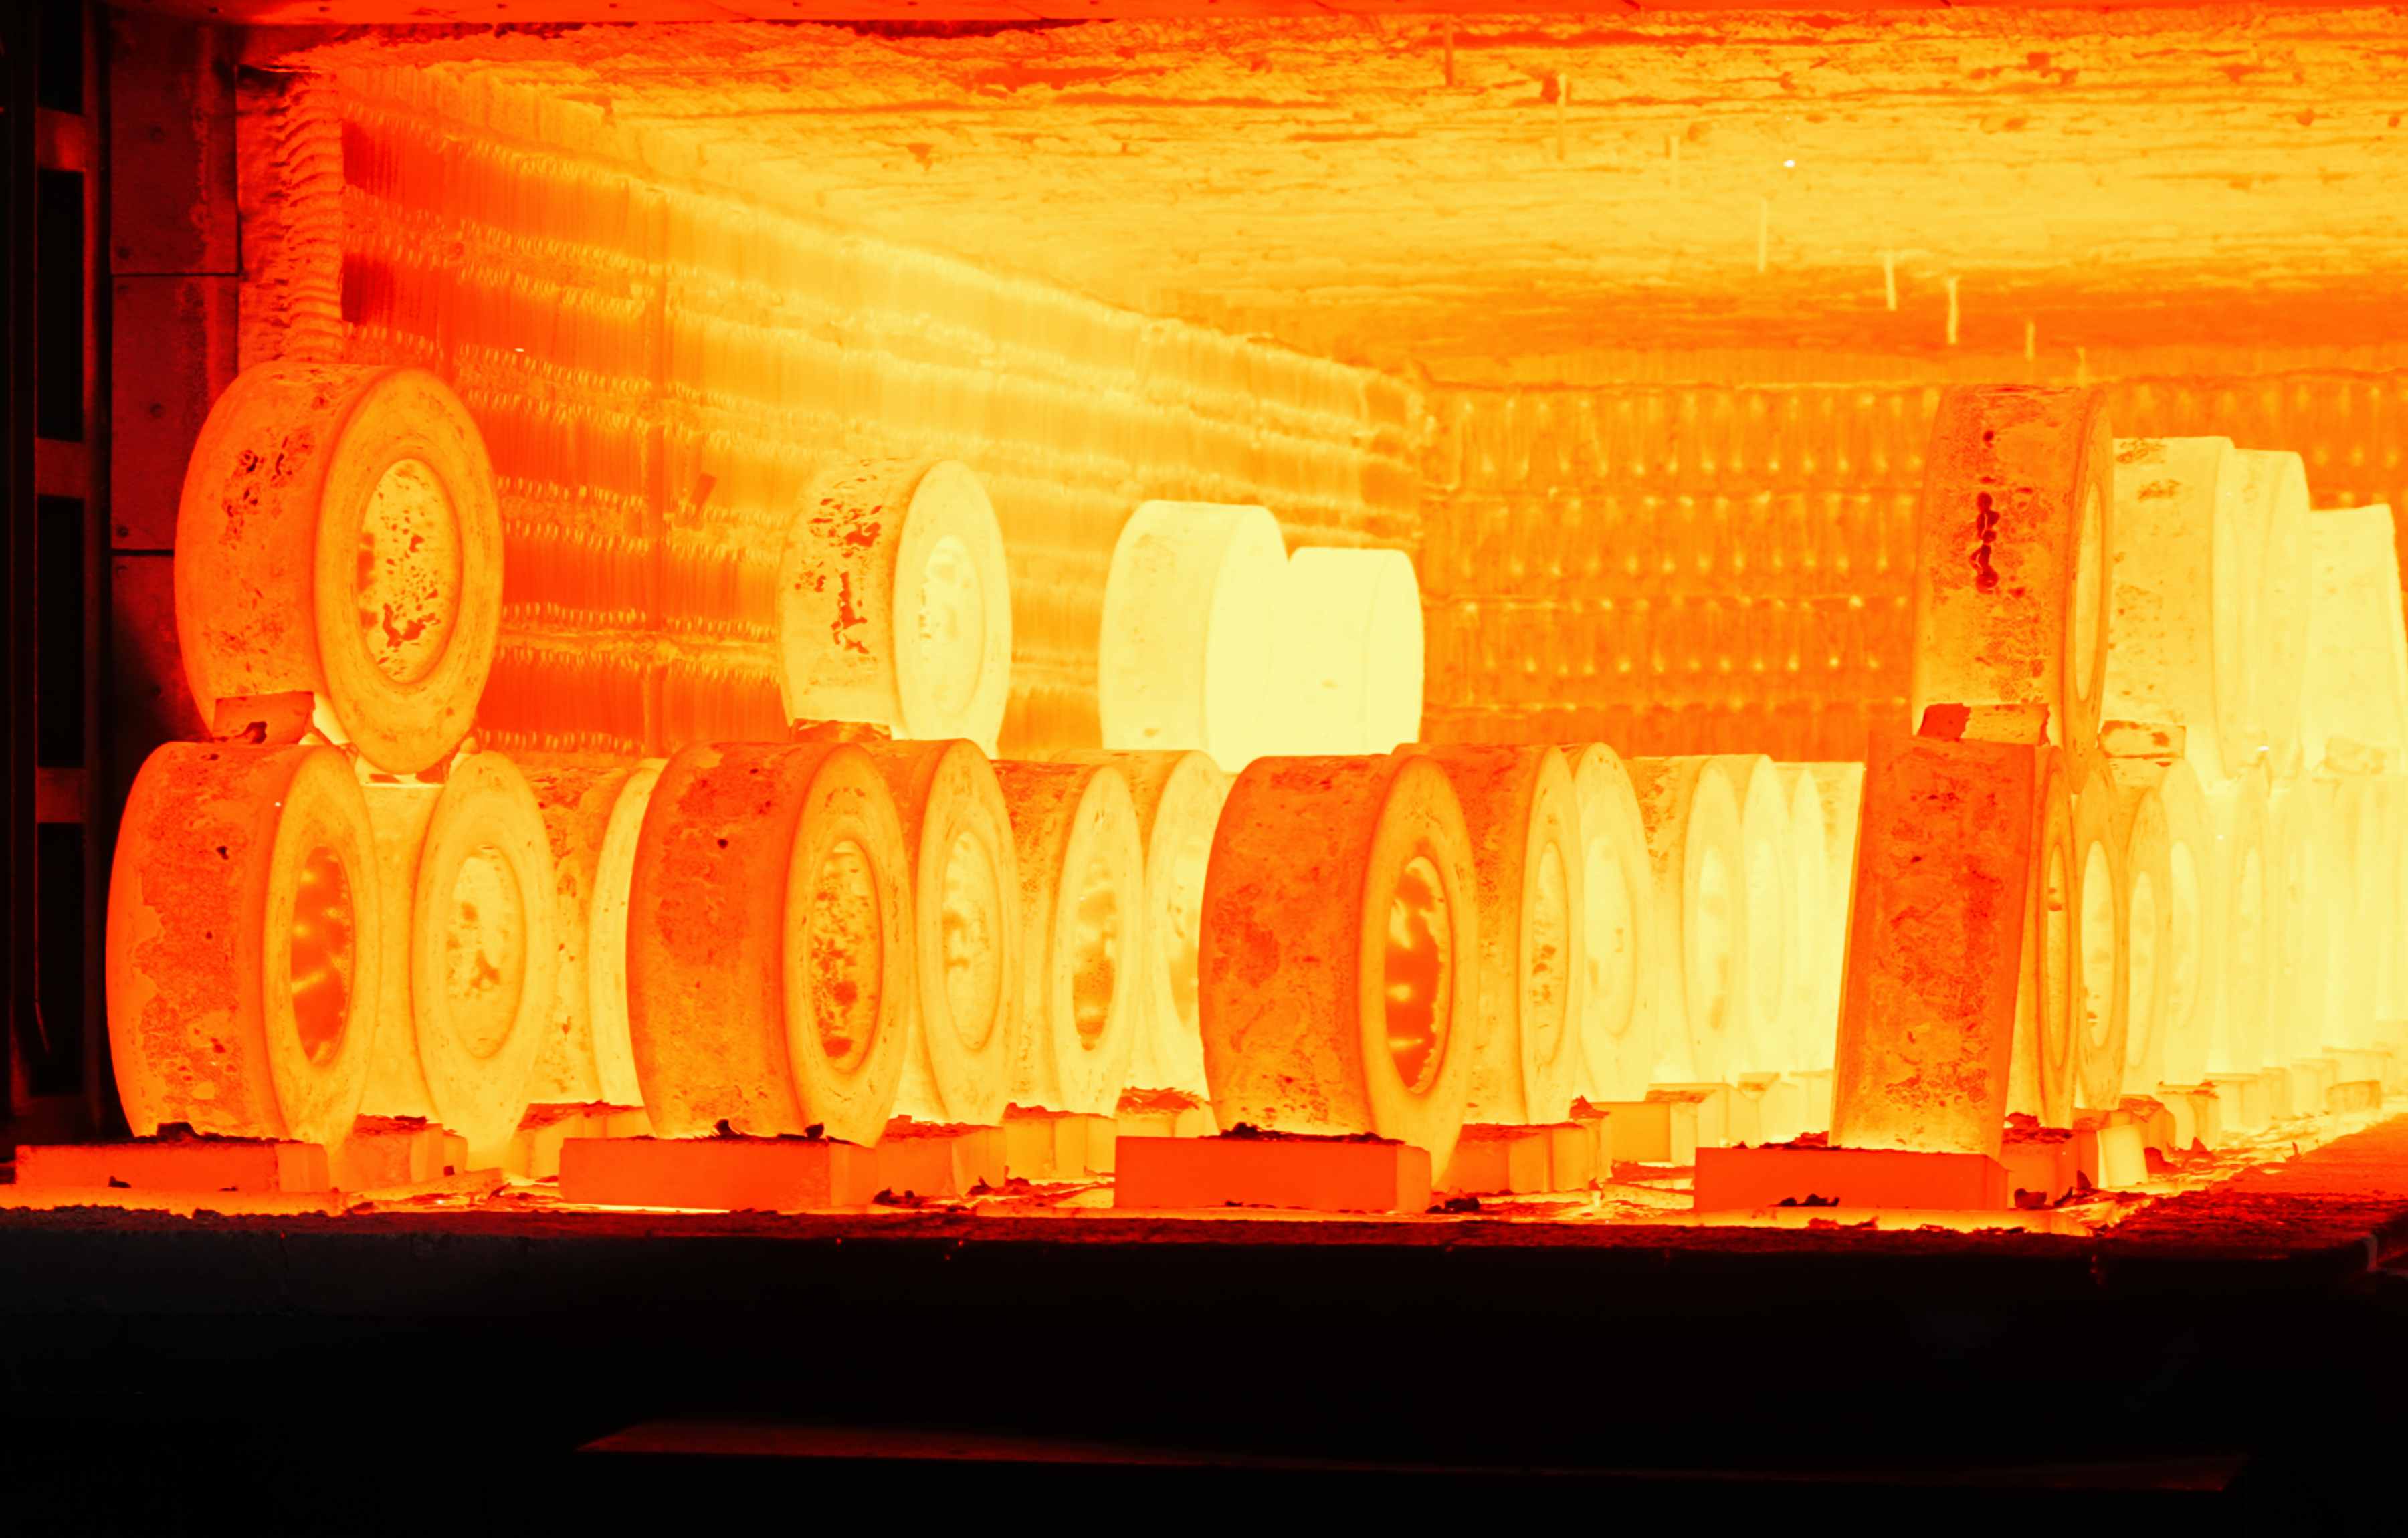
The company’s thermal-processing services include normalizing, tempering, quenching and tempering, annealing, solution treatment, stress relief, and other treatment combinations for different materials and applications. The appropriate route follows the individual specification; the availability of a process does not make it suitable for every profiled ring.
For a finished component, the material condition and final geometry apply together at the agreed completion stage. For a component requiring further processing, the supply definition identifies its condition before shipment and the remaining work.
This is particularly important when a final drawing includes operations performed by more than one party. The component can retain a single design reference while the manufacturing documents distinguish the work completed at each stage.
Any review required before a subsequent operation belongs in the manufacturing sequence. The activity and approval responsibility then remain connected to the point at which they apply, rather than appearing only as a general note.
6.Review the Profile Feature by Feature
A profile review becomes more useful when it follows the section from one interface to the next. The main body, local changes, finished surfaces, and unfinished areas can then be considered as connected features.
The following matrix provides a record for that discussion. It is a technical coordination tool, not a fixed statement of how every profile will be produced.
| Feature group | Manufacturing point to resolve | Agreed result to record |
| Main annular body | Shape established through forming | Forming target and component reference |
| External and internal steps | Formed geometry versus subsequent machining | Included finished features |
| Transition regions | Complete section and component boundary | Defined supplied profile |
| Recesses and local faces | Required machining and surface condition | Completed areas and dimensions |
| Connection details | Features included before shipment | Machining scope and exclusions |
| Unfinished regions | Geometry needed for later operations | Intermediate condition and remaining work |
This record keeps the profile-specific discussion centered on the component rather than on general equipment capacity. It captures the actual manufacturing boundary around each part of the section.
The approved drawing revision applies to both the principal section and its local details. When a feature changes, the corresponding manufacturing and inspection references follow the same revision.
7.Inspection Follows the Complete Section
Dimensional inspection of a profiled ring covers the applicable main dimensions, local profiles, machined interfaces, and connection features. Surface requirements follow the agreed specification.
The complete section provides the reference connecting those checks. A reported diameter belongs to a defined axial region; a step height belongs to a defined face; a connection feature belongs to the supplied component boundary.
For partially finished components, inspection follows the intermediate geometry. For finished components, it follows the final dimensions and included features. Material records, treatment records, and dimensional reports remain individually identified deliverables.
The inspection scope establishes which results require reports and where customer or third-party participation is included. These obligations follow the order requirements rather than being assumed from the term “custom profile.”
For transition components, the verification reference can distinguish the main body, transition geometry, finished interfaces, material condition, and intermediate surfaces. This keeps acceptance tied to the work actually completed before delivery.
8.Turning a Profile into a Manufacturing Route
A custom profile seamless rolled ring is defined by a specific relationship between an annular body, local section changes, and the interfaces required by the equipment.
The most valuable manufacturing discussion takes place around that relationship: which geometry is developed during forming, which surfaces are completed by machining, and which operations remain outside the supplied component.
For a stepped ring or transition section under development, an annotated cross-section can be more useful than a broad capability presentation. Discuss the profile with Iraeta to examine the forming target and machining boundary while the component definition is taking shape. The resulting agreement can connect the equipment design to a clearly defined route for manufacture and acceptance.


Recommended reading
Unlocking the Secrets of Forging: The Performance Code of Classic Processes
Must-Read for Ring Forging: Advantages and Applications of the Forge-Rolling Process
Open-Die Forging vs. Ring Rolling: Helping You Choose the Optimal Forging Process