
























How to Specify a Forged Flange for Hydropower Equipment
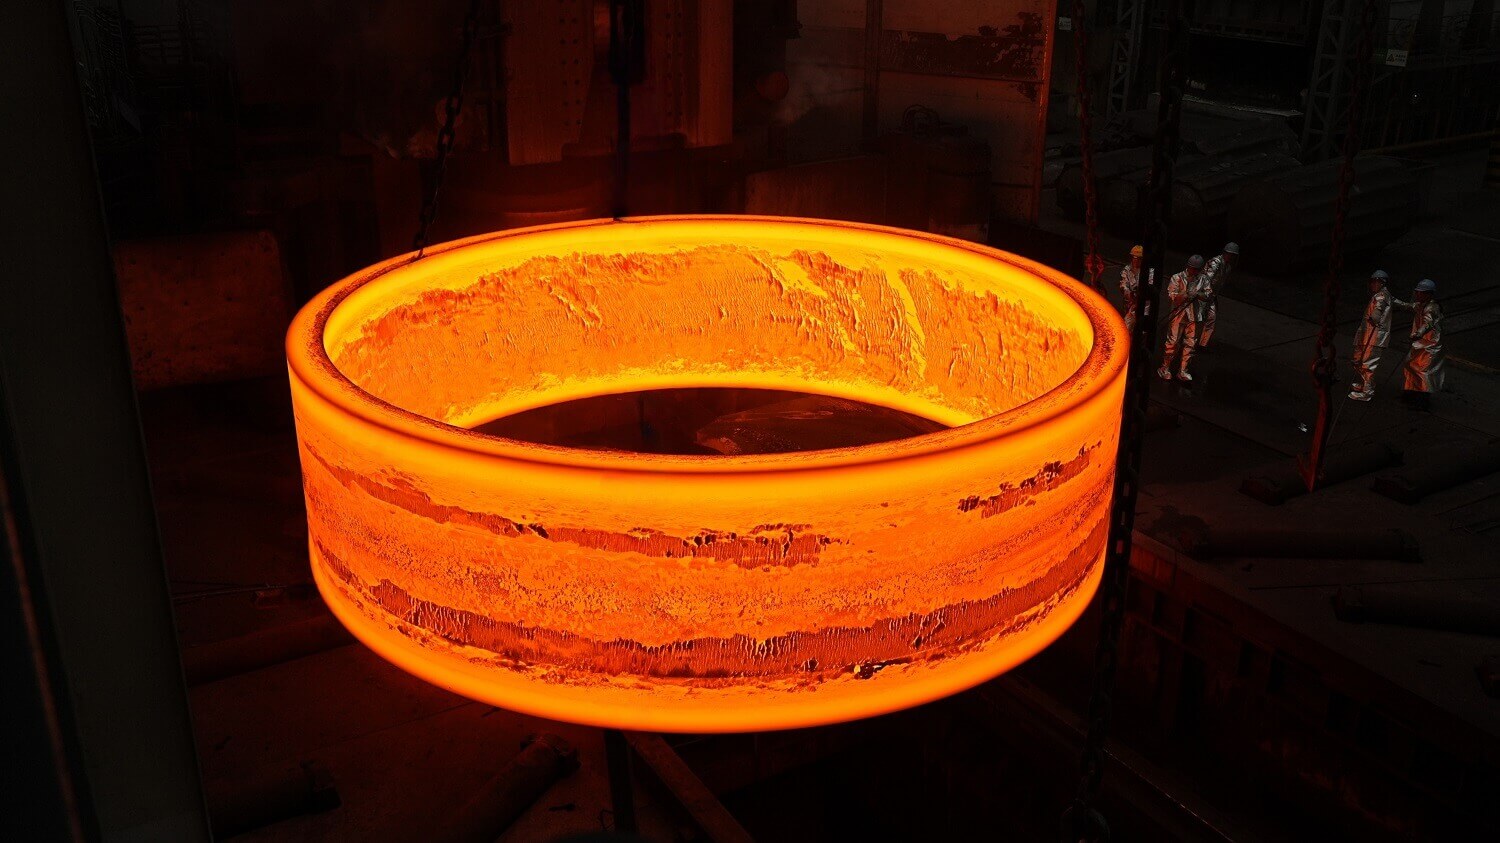
For a forged flange for hydropower equipment, we need the assembly reference, flange detail drawing, and required delivery condition to review the supply scope. For a turbine top cover flange, that scope covers the mating faces, locating features, and holes to be completed before shipment, together with the material, inspection, and documentation requirements.
Iraeta supplies top cover flanges for hydropower equipment. Your inquiry can cover an intermediate forging for further machining or a flange with specified interfaces completed before delivery. The quotation should identify the condition of each supplied feature and the operations remaining with your team.

Identify the Top Cover Flange Within the Assembly
Please include the turbine unit reference, assembly drawing number, item number, and current flange drawing revision. Where a procurement package also includes a stay ring or bottom ring, assign each forging its own line item and drawing reference.
The assembly drawing establishes the flange’s position and relationship with adjoining components. The detail drawing defines its dimensions, material, and manufacturing requirements. If your inquiry includes a separate supply drawing, identify the final drawing and revision against which it was prepared.
For a replacement component, please distinguish the approved dimensions from measurements taken from the existing part. Identify any dimensions still awaiting engineering confirmation rather than presenting them as released manufacturing requirements. If the drawing package contains alternative dimensions or revisions, state which version applies to the quotation.
| Document or reference | Information needed for scope review |
| Assembly reference | Turbine unit, assembly drawing, flange item number, and adjoining component |
| Flange detail drawing | Current revision, section geometry, dimensions, datums, and applicable drawing notes |
| Supply drawing, if separate | Shipment dimensions, remaining machining stock, and features included before delivery |
| Material specification | Required grade, governing specification and revision, and delivery condition |
| Project requirements | Inspection, documentation, certification, or approval requirements applicable to the proposed supply |
Where an interface dimension appears only on the assembly drawing, include that reference in the technical package. Any requirement needed for machining or inspection should be available before the relevant operation is released.
Define the Interfaces Included in Our Scope
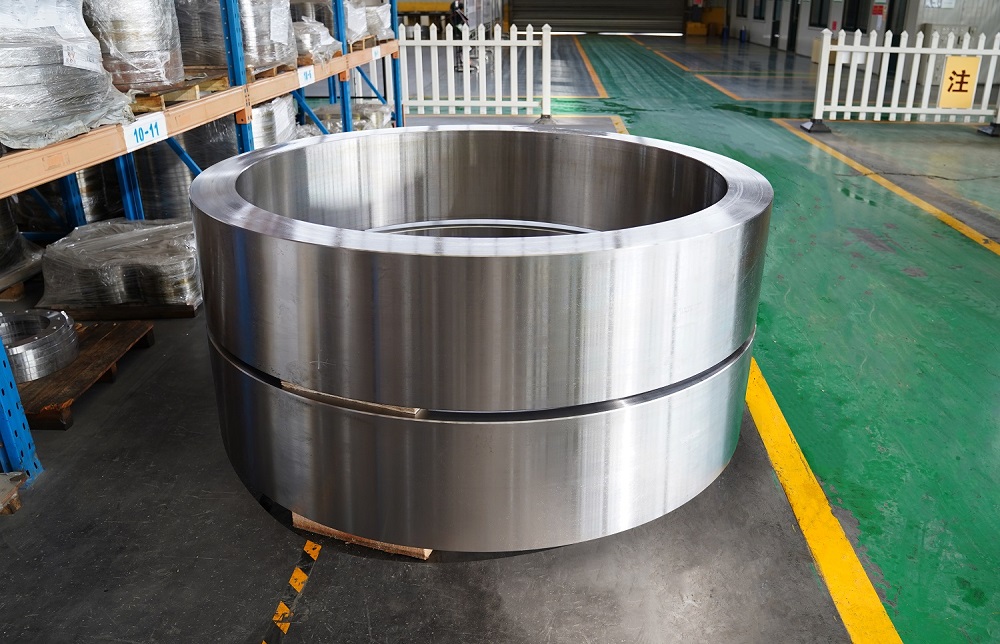
For a top cover flange in a hydropower or pumped storage assembly, the mating face, locating features, and hole pattern define the connection with the adjoining component. For features completed before shipment, the applicable requirements belong in our machining and inspection scope. For features completed by your team, the supply drawing should identify the intermediate geometry, remaining stock, and available machining references.
Start with the mating face. State whether it is to be supplied unfinished, rough-machined, or finished to the drawing requirements. If your team will finish it, specify the intermediate position and stock required at delivery. If we are to supply it finished, include the applicable dimensional, geometric, and surface requirements.
Apply the same feature-level definition to the locating diameters, shoulders, and holes.
| Interface or feature | Requirement to confirm |
| Mating face | Delivery condition, face position, machining stock where applicable, and requirements for a finished surface |
| Locating diameter or shoulder | Size and condition at shipment, applicable tolerances, and datum relationship |
| Bolt-hole pattern, if specified | Hole count and size, bolt-circle diameter, angular reference where required, and responsibility for machining |
| Recess or groove, if shown | Whether it is included, partly machined, or left for completion after delivery |
| Reference for subsequent machining | Face, diameter, or other feature your team will use, with its required condition at handover |
Where the design specifies an angular relationship between the hole pattern and another feature, show that relationship on the drawing used for machining and inspection. If drilling remains with your team, identify the reference features needed at delivery.
Please also distinguish reference dimensions from acceptance requirements. If an assembly dimension is provided for context but does not apply to the supplied flange, mark it accordingly. Any unresolved interface dimension can remain an identified clarification item in the quotation.
Choose the Delivery Condition by Feature
We can review alternative machining scopes where the delivery condition is still open. One option may leave the mating face and locating diameter for your team to finish; another may include those operations before shipment. Each option remains subject to drawing review.
Avoid relying on a single description such as “rough-machined flange” to cover every surface. A flange may have a finished reference face, an intermediate locating diameter, and an undrilled hole pattern. The supply drawing and quotation should record that combination.
The following comparison illustrates two possible scopes for the same component. It is not a standard Iraeta flange design or a record of a completed order.
| Scope item | Option A: Interfaces completed by your team | Option B: Interfaces completed before shipment |
| Mating face | Supplied with agreed stock and intermediate dimensions | Finished to the requirements specified for delivery |
| Locating diameter | Supplied at an agreed intermediate size | Finished to the specified dimensions and tolerances |
| Bolt-hole pattern | Excluded from machining scope | Included only where expressly agreed |
| Dimensional records | Results for intermediate dimensions and supplied reference features | Results for finished features included in the order |
| Remaining work | Final interface machining, drilling, and subsequent verification | Excluded operations and assembly checks assigned to your team |
For Option A, please confirm the reference surfaces your machining team needs. Specify the stock required on each surface left for finishing, including the face, bore, and locating shoulder where applicable.
For Option B, include the final interface requirements with the inquiry. If drilling is undecided, request it as a separately priced operation. Any limitation affecting the proposed finished scope should be addressed before the order is released.
Confirm Material and Processing Requirements
Please specify the material grade, governing specification and revision, and required thermal condition at shipment. Include any mandatory sequence for heat treatment, machining, or examination.
If processing will continue after delivery, identify those operations and the requirements assigned to your team. The quoted condition should distinguish between the material state required at shipment and any condition to be achieved later.
| Requirement | Information to include |
| Material | Grade, specification, revision, and any additional project requirements |
| Thermal condition | Required condition at shipment and any specified subsequent treatment |
| Manufacturing sequence | Mandatory relationships between heat treatment, machining, and examination |
| Testing and records | Required tests, acceptance criteria, reporting, and any approval points |
Where the project permits an alternative, identify the requirement against which an alternative may be proposed. Any proposed departure from the specified material, condition, or sequence should appear as a separate deviation for review, not as an unmarked change within the quotation.
Agree on Shipment Acceptance and Required Records
For the quoted delivery condition, the inspection scope should identify the dimensions and examinations required before shipment, the governing acceptance criteria, and any buyer review or witness points.
For an intermediate flange, shipment acceptance covers the agreed supply geometry and material requirements. Features finished by your team are verified at the applicable later stage. If a relationship between two features cannot be checked until both are complete, assign that verification to the responsible party.
| Release item | Requirement to agree before production |
| Part identification | Marking and traceability requirements connecting the flange to the order and records |
| Material condition | Required material and processing documentation |
| Shipment dimensions | Drawing revision, features to measure, and applicable acceptance criteria |
| Specified examination | Method, coverage, manufacturing stage, acceptance criteria, and report |
| Review or witness point | Stage, submission requirements, and authority to release subsequent work |
| Deviation | Affected requirement, proposed disposition, and approval status |
Our published inspection and testing capabilities include ultrasonic and magnetic particle testing. The examination method, coverage, and acceptance criteria for your flange remain subject to the project requirements and order confirmation.
If your project requires certification or approval, please state the issuing body and required scope, including any specified manufacturing site or product coverage. Applicability must be confirmed for the proposed supply. Material records, dimensional reports, and examination reports should be identified separately in the order’s document list.
Send the Technical Package for Quotation
Send the assembly reference, current flange drawing, material specification, and required delivery condition with your inquiry. Include the quantity, requested delivery date, and inspection or documentation requirements.
Where alternative machining scopes are required, ask us to quote each option separately. Each option should identify:
The dimensions and condition required at shipment.
Machining operations included before delivery.
Features and operations excluded from the price.
Inspection records included with the flange.
Deviations and items requiring technical clarification.
Use the same drawing revision for comparable options. If the scope changes during technical discussions, update the affected drawing or scope sheet and identify the revision to be used for the order.
For an unresolved machining split, the quotation can retain separate options until your team confirms where the remaining work will take place. Before order release, the accepted option should identify the reference surfaces, interface condition, and inspection responsibilities at handover.
Discuss Your Top Cover Flange Requirement
A defined top cover flange order connects the assembly item to the machining and inspection scope: which interfaces are finished before shipment, what remains for your team, and which records accompany delivery. The agreed drawings, material requirements, and delivery condition form the basis of the supply.
To discuss your requirement, contact Iraeta or email your assembly reference and current flange drawing to ebiz@iraeta.com. Include the material specification, required delivery condition, quantity, and requested delivery date. If the machining split is still open, request separate delivery options with the included operations, inspection scope, and exclusions identified.


Recommended reading
Unlocking the Secrets of Forging: The Performance Code of Classic Processes
Must-Read for Ring Forging: Advantages and Applications of the Forge-Rolling Process
Open-Die Forging vs. Ring Rolling: Helping You Choose the Optimal Forging Process